
Skilled nursing homeNew Jersey2025
Bartley Healthcare Nursing & Rehabilitation
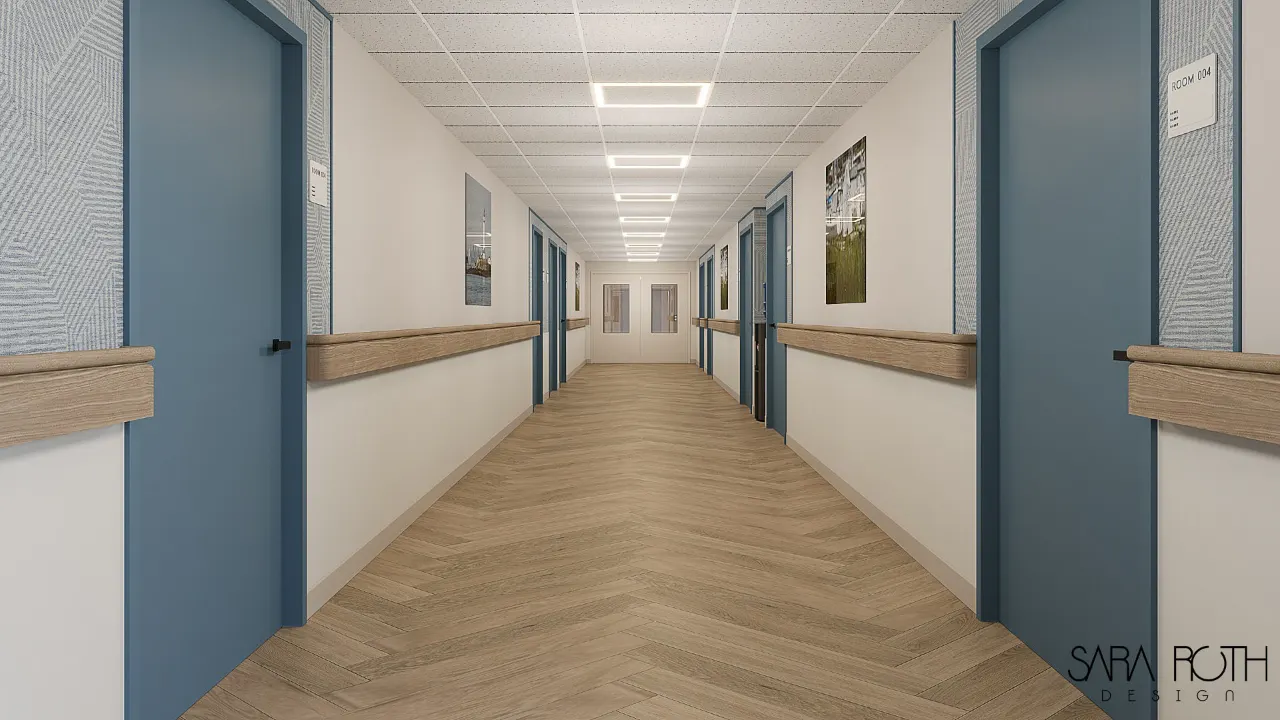
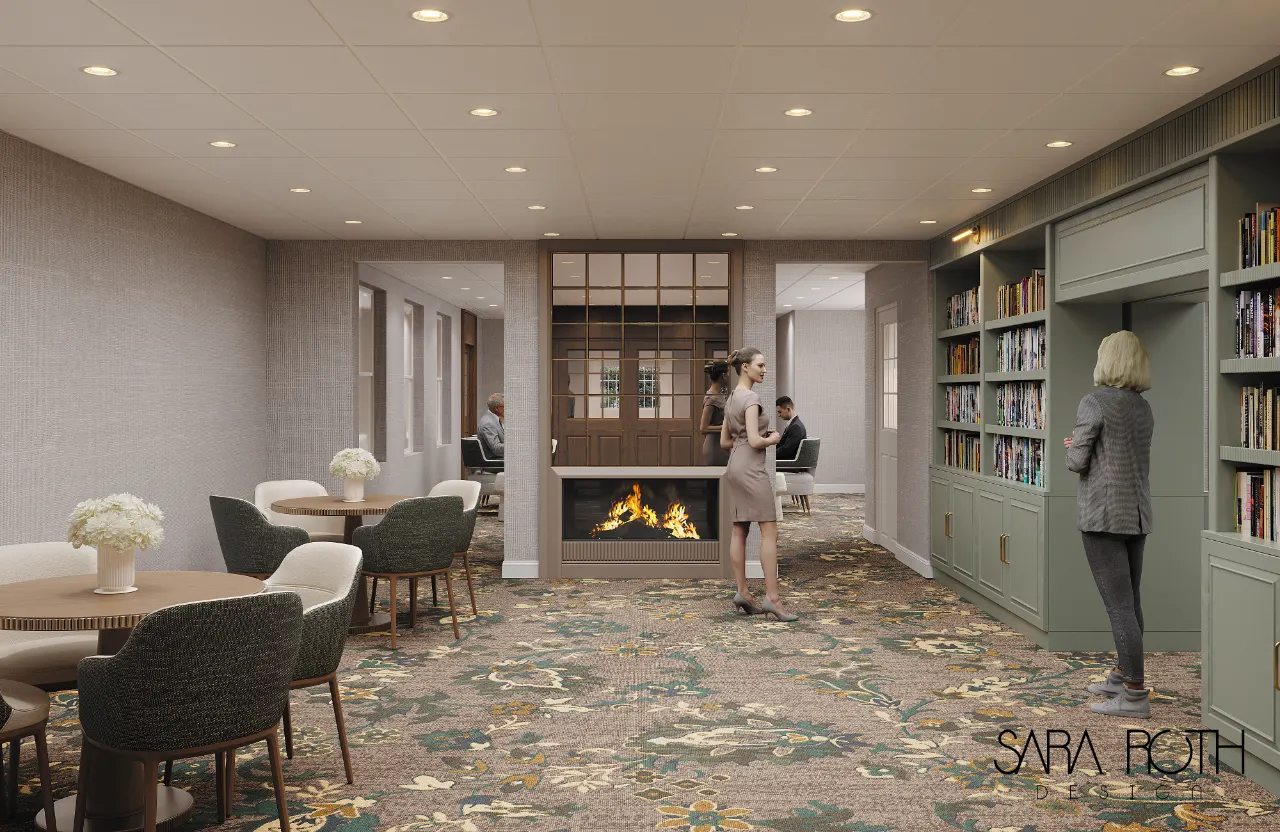
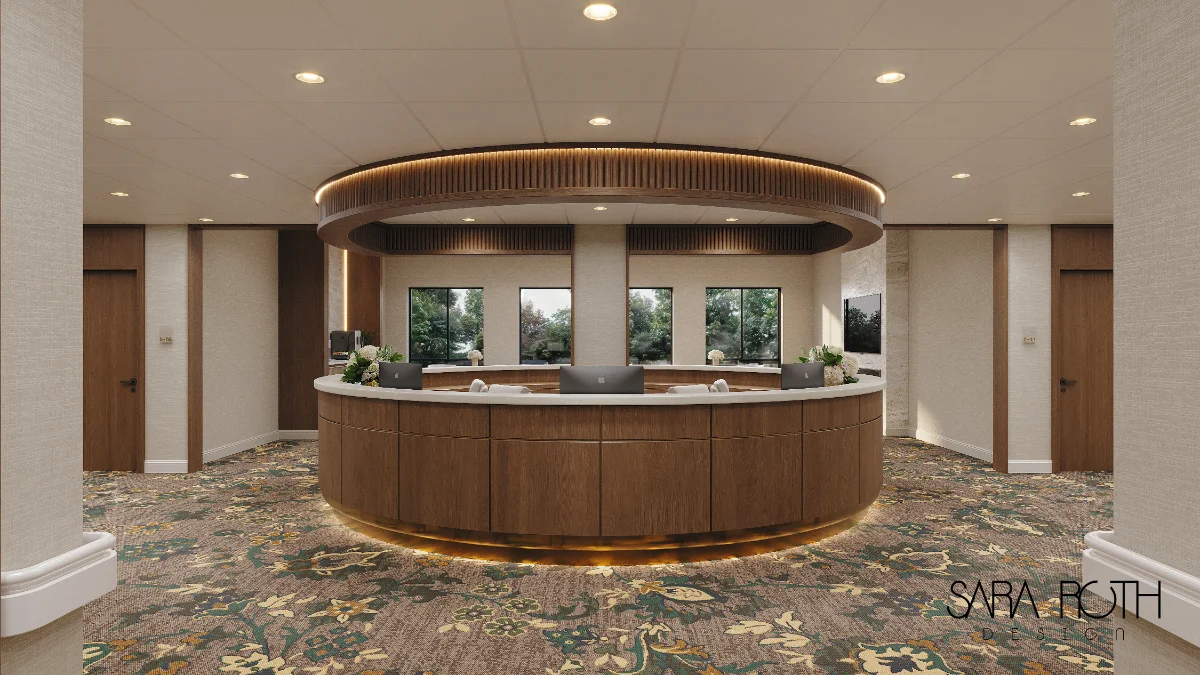
Common areas and a central nurses’ station for a skilled nursing and rehabilitation facility in New Jersey.
View project
Healthcare Interior Design Firm · Nationwide
Sara Roth Design specializes in interior design for nursing homes, skilled nursing facilities, senior living communities and behavioral health facilities. From space planning and construction documentation to FF&E procurement and installation, we help healthcare operators create environments that support residents, staff and the business of care.
 SBA-certified Women-Owned Small Business
Nationwide · HQ in Carteret, New Jersey
Renovations, new construction, interior and exterior design, space planning and complete project documentation.
Explore Interior DesignFurniture, fixtures and equipment selection, purchasing, delivery and installation — even for projects designed by others.
Explore ProcurementAn ongoing design resource for healthcare operators who need professional design support without a full-time design department.
ExploreAn operator sees census and surveys. A clinician sees sightlines and safety. A family sees whether it feels like home. We design for all three — and document it so it gets built.
A healthcare interior has to support clinical workflows, hold up to constant cleaning, keep residents and patients safe, support survey readiness — and make financial sense for the owner. That’s the expertise we bring, beyond beautiful interiors.
A focused understanding of healthcare and senior living environments — the codes, materials, vendors and realities of care.
Designs that consider staff workflows, resident needs, safety, durability, maintenance and budget, not just appearance.
From concept and planning through documentation, procurement, installation and the final punch list.
Full-service projects, procurement on its own, or ongoing fractional design support through
Skilled nursing homeNew Jersey2025
Common areas and a central nurses’ station for a skilled nursing and rehabilitation facility in New Jersey.
View project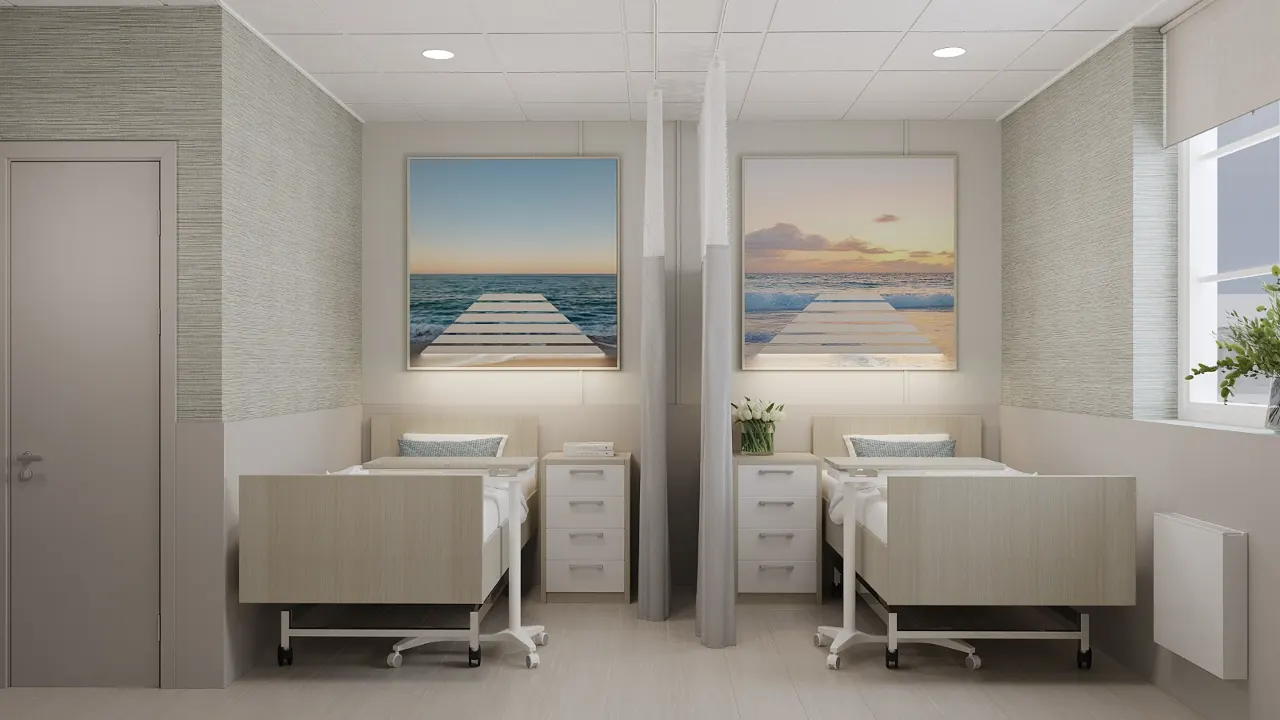
Skilled nursing homeNew York2024
Resident rooms and a new front entrance for a skilled nursing facility in New York.
View project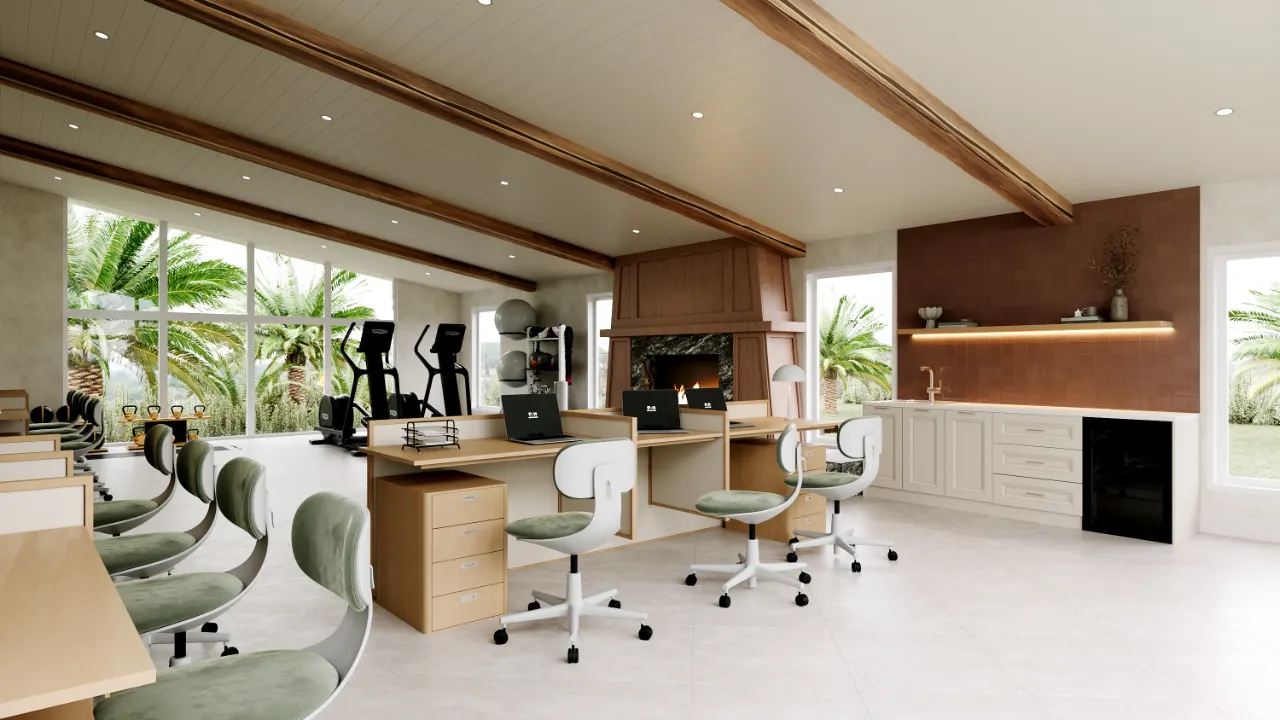
Skilled nursing homeCalifornia2024
A bright rehabilitation gym for a skilled nursing center in California, with exposed wood beams, a warm fireplace wall, and plenty of daylight — a motivating place for short-term rehab patients working toward going home.
View projectArchitects and contractors work with us because the handoff is clean. Owners work with us because the path — and the budget — is visible from day one.
Programming, site walkthroughs, space planning and furniture layouts tested against workflow, staffing and code.
Design development, finish palettes, millwork, lighting concepts and renderings for owner and clinical approval.
Reflected ceiling plans, elevations, finish plans, millwork details, schedules and specifications for the construction set.
FF&E procurement and installation, submittal reviews, site visits and the punch list. We stay until it matches the picture.
Design that performs. Spaces that care.
We understand the realities of operating a healthcare facility — capital budgets, resident and staff needs, durability and maintenance, renovations in occupied buildings, procurement and multi-facility consistency.
Skilled nursing, rehabilitation and treatment facilities we have planned, designed and furnished across the country — from our headquarters in Carteret, New Jersey.
Close to home, we serve operators, treatment providers and developers throughout New Jersey and the New York metro area.

About the firm
Founded and led by Sara Roth, Sara Roth Design brings more than 12 years of healthcare design experience to every project. Clients get the full capabilities of a commercial design firm — planning, documentation, procurement and construction coordination — with the founder directly involved from the first walkthrough to the final punch list.
Meet the firmOur capability statement: services, NAICS, UEI and CAGE, WOSB certification and past performance, in one page.
November 18, 2026
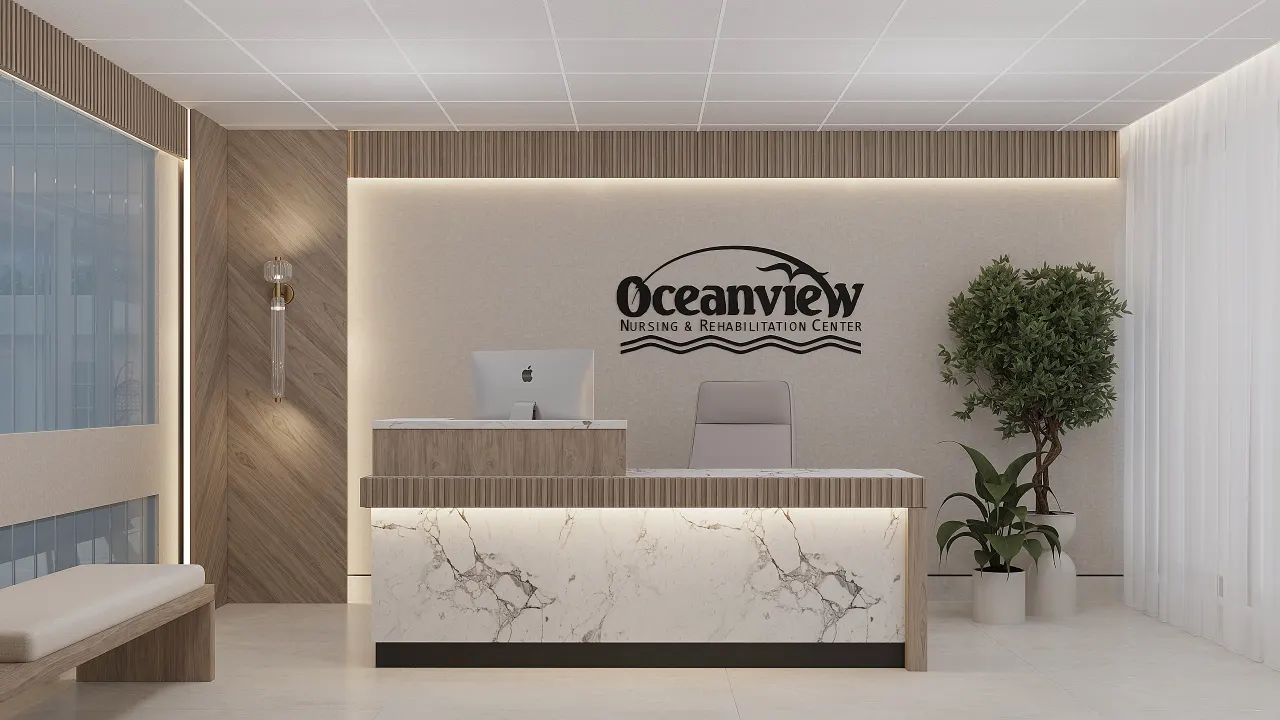
Nursing homes and senior living communities face a steady stream of interior decisions: a flooring replacement, a furniture quote, a newly acquired buildin…
Read more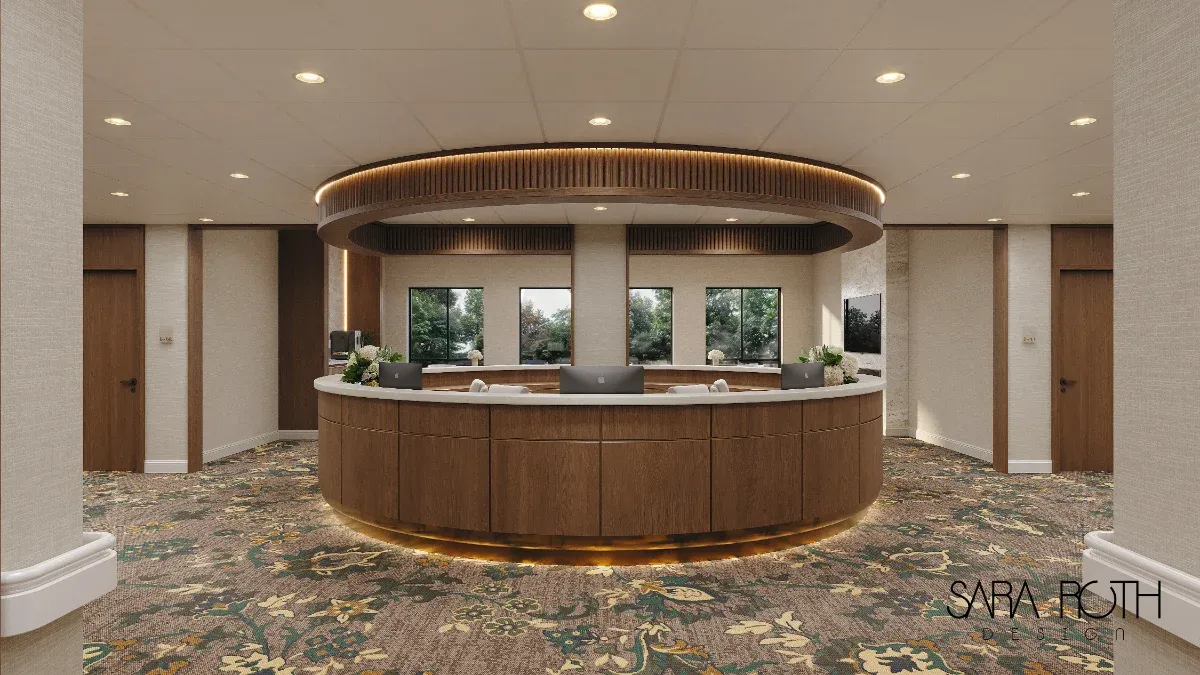
November 2, 2026
Practical assisted living decorating ideas start with how residents and staff use each space. Color, lighting, furniture, artwork, and personal details can…
Read more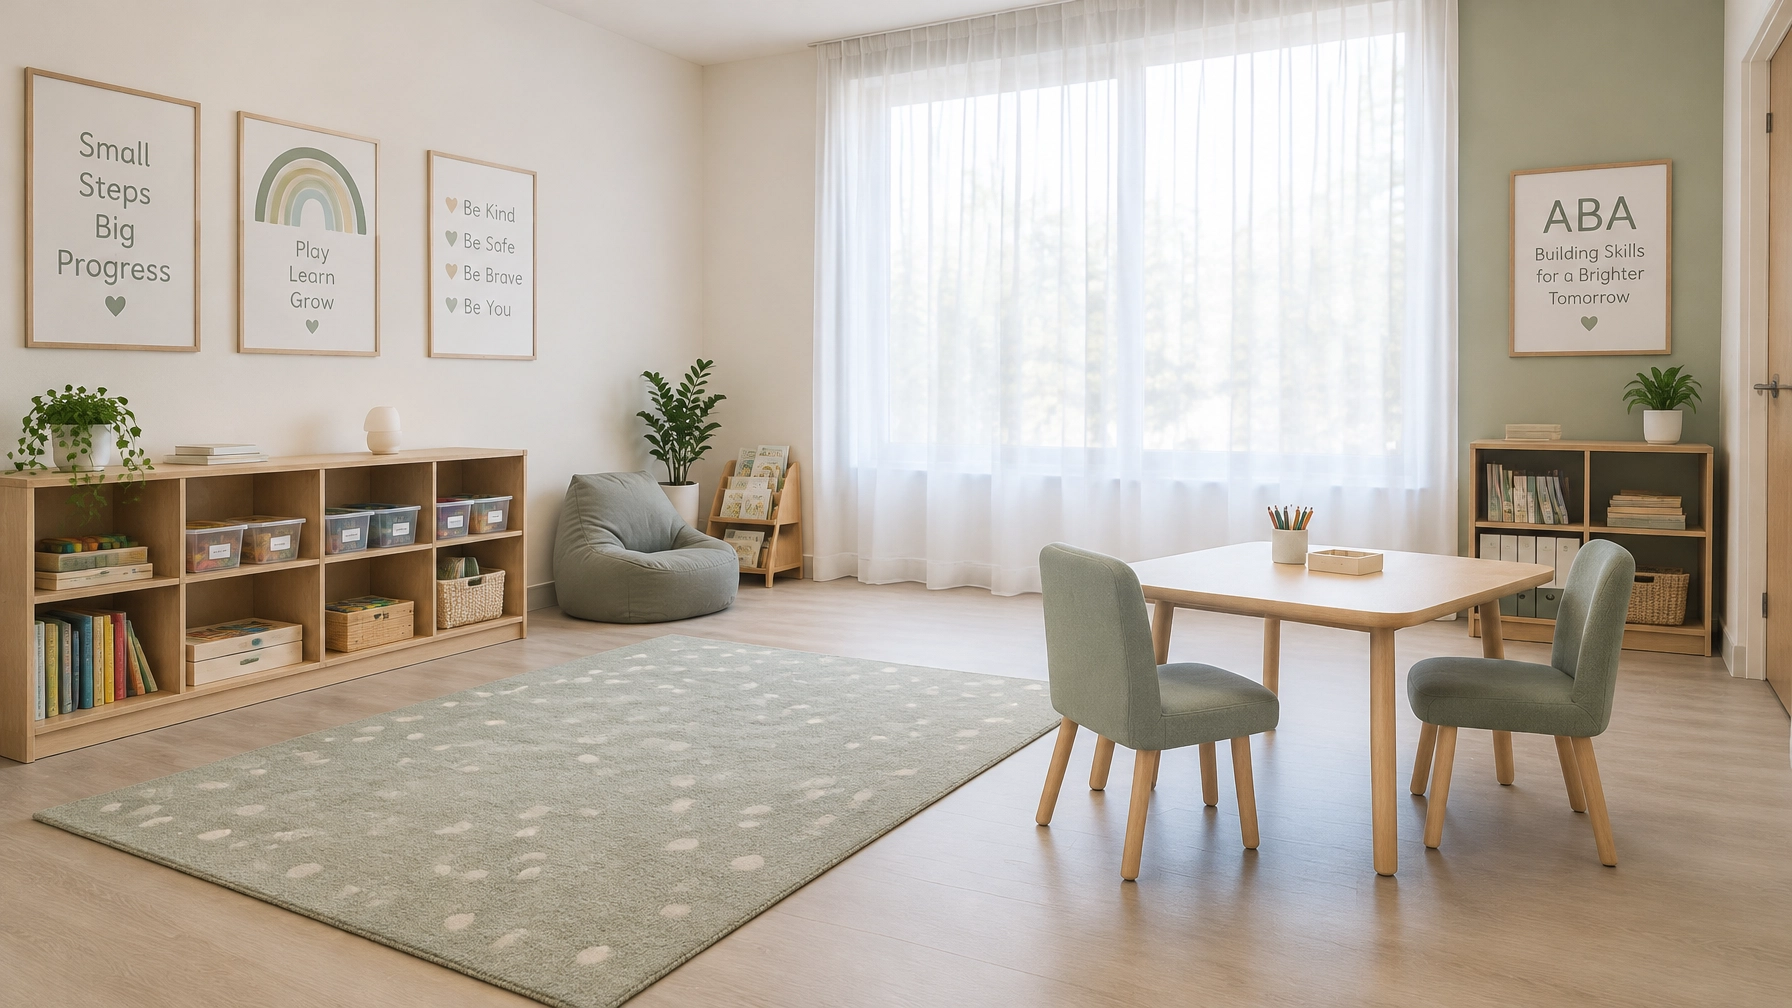
October 22, 2026
ABA therapy center design differs from standard clinic design because the space must support active teaching, play-based learning, family participation, st…
Read moreIdeas and insights on designing nursing homes, senior living communities, and addiction treatment centers.
Read the BlogLet’s discuss how Sara Roth Design can help bring your next project to life. A 15-minute call is the fastest way to see if we’re the right fit.
Schedule a Consultation (opens Calendly in a new tab)