Practical assisted living decorating ideas start with how residents and staff use each space. Color, lighting, furniture, artwork, and personal details can make a community feel more residential while supporting daily routines. The ideas below can help operators plan a refresh or renovation, with durability, cleanability, accessibility, and safety kept in view.
Decorating choices must not interfere with handrails, clear circulation, egress, infection-control practices, or applicable safety standards. Review finishes and furnishings with the project team before purchase or installation.
1. Start with a calm base palette
Use warm neutrals, soft greens, muted blues, or natural wood tones as a foundation. Add stronger colors in selected places, such as a lounge wall, doorway, or artwork. This creates visual identity without relying on institutional pastels or making every room look the same.
Operator takeaway: Choose a small palette for the whole community, then assign accents to specific areas or destinations.
2. Use color to support wayfinding
Color can help distinguish neighborhoods, common rooms, or corridor destinations. Use it consistently, for example, one accent color for a dining area and another for a library corner. Keep doors and signs easy to identify, and avoid relying on color alone to communicate important information.
Operator takeaway: Coordinate accent colors with room names, signage, and the way residents actually navigate the building.
3. Layer lighting for different activities
Plan ambient lighting for general visibility, task lighting for reading or hobbies, and accent lighting to highlight artwork or architectural features. Dimmable fixtures can give staff flexibility across different activities and times of day. Reduce glare by considering fixture placement, reflective finishes, and daylight at different times.
Operator takeaway: Review lighting from seated positions as well as standing height, and include individual reading lights in resident rooms.
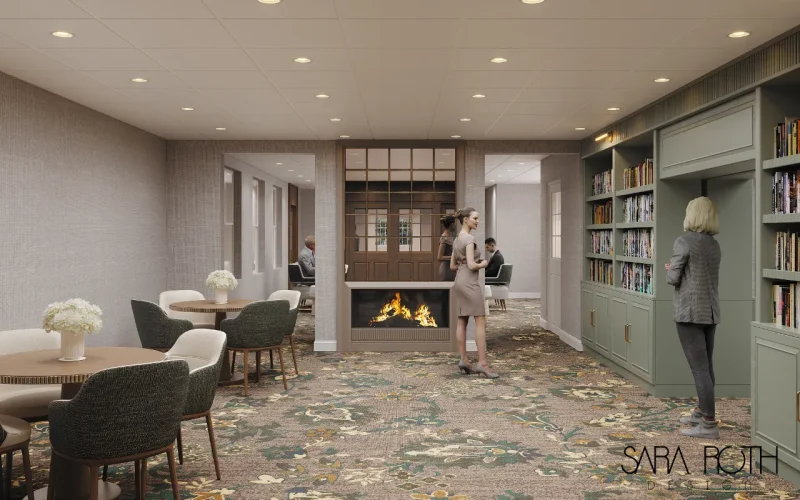
4. Divide common rooms into useful destinations
A large common room can feel more purposeful when it includes clear destinations: a lounge, a small library area, dining tables, or an activity zone. Arrange furniture to define each area while keeping circulation routes clear. Rugs and furniture placement should not create trip hazards or obstruct access.
Operator takeaway: Map the intended activities before selecting furniture, then check that each zone has a clear route in and out.

Conceptual design image.
5. Add residential touches with care
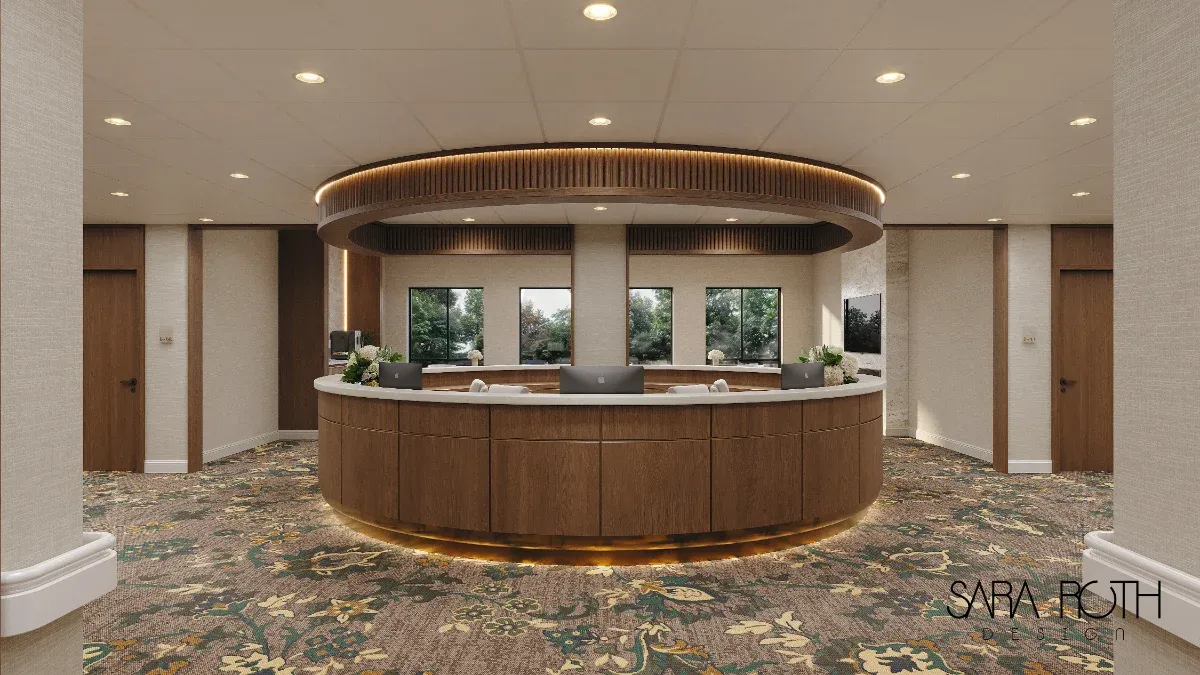
Artwork, a feature wall, a fireplace focal point, or a hospitality-style arrival area can make shared spaces feel less institutional. Select decor that fits the community’s identity and can be maintained. Real plants may be appropriate in some locations; confirm plant selection, placement, maintenance, and care requirements with facility staff.
Operator takeaway: Use a few intentional focal points rather than filling every surface.
6. Make resident rooms personal and functional
Create places for residents’ belongings, photographs, and meaningful objects. Consider bedside storage, accessible controls, and space for personal furniture where feasible. In semi-private rooms, look at privacy options that preserve staff access, circulation, and visibility requirements.
Operator takeaway: Ask residents or families what items matter to them, then plan how those items can fit without creating clutter or blocking access.
7. Give each resident room a clear identity
A restrained accent wall, coordinated bedding, or a resident-selected color can help a room feel distinct. In shared rooms, visual separation can support a sense of personal space without making the room feel divided or closed off.
Operator takeaway: Offer a limited set of coordinated choices that residents can personalize within the room’s operational requirements.

Conceptual design image.
8. Make corridors clear and considered
Wood-look flooring can add warmth, while colored doors or carefully placed artwork can help give corridors a recognizable rhythm. Avoid busy floor patterns that may make changes in depth harder to read. Handrails should remain accessible and unobstructed; integrate their appearance into the design without compromising their function.
Operator takeaway: Check flooring samples and color contrast in the actual lighting conditions before specifying them.
9. Make dining feel inviting and usable
Round tables can support face-to-face conversation and flexible seating arrangements. Residential-scale fixtures and daylight can make dining areas feel less like institutional rooms. Choose tables and chairs that are stable, cleanable, and appropriate for residents’ mobility and support needs.
Operator takeaway: Test table spacing and chair movement with the circulation plan before finalizing the layout.

Conceptual design image.
10. Bring in natural cues
Garden views, nature artwork, wood tones, and other natural materials can introduce visual variety. Where outdoor access is available, connect indoor seating to views or routes to the garden. Confirm that materials and furnishings meet the facility’s cleaning and maintenance requirements.
Operator takeaway: Identify existing views and outdoor connections first, then use design choices to make them easier to notice and enjoy.
11. Choose meaningful decor
Local artwork, community history, resident-created work, and memory displays can reflect the identity of a place. Keep displays organized and easy to update. Avoid generic senior-living clichés that do not represent the residents or community.
Operator takeaway: Set a process for selecting, labeling, maintaining, and rotating displays.
12. Avoid decor that creates new problems
Clutter can narrow routes and make cleaning harder. Busy patterns may be difficult to interpret, and very dark palettes can make rooms feel less open. Delicate materials may not hold up to regular use. A decorative feature is not a good choice if it blocks a handrail, creates a trip hazard, complicates cleaning, or interferes with egress.
Operator takeaway: Review each choice for appearance, durability, cleanability, accessibility, and safety before approving it.
Decorating checklist for assisted living
Before moving ahead with a refresh, confirm that the plan:
- Uses a coordinated palette with purposeful accent colors.
- Provides ambient, task, and accent lighting where needed.
- Keeps routes, handrails, and exits clear.
- Includes storage and space for resident personalization.
- Uses durable, cleanable finishes suited to the setting.
- Supports the intended use of common and dining areas.
- Reflects residents and the local community.
- Has been reviewed against applicable accessibility, safety, and infection-control requirements.
For planning beyond decorating, see Sara Roth Design’s guides to designing a memory care unit, resimercial senior living design, and circadian lighting in nursing homes. For examples of completed spaces, see Sara Roth Design’s project photos. Sara Roth Design is a commercial interior design firm that partners with senior living operators on functional, enduring interiors tailored to residents, staff, and operational needs. Learn more at Sara Roth Design.
Frequently asked questions
How do you make an assisted living room feel like home?
Use a calm base palette, comfortable and appropriate furniture, bedside lighting, useful storage, and space for personal items or artwork. Keep the room organized and preserve clear routes for residents and staff. In shared rooms, consider privacy needs without blocking access or visibility.
What colors are best for assisted living?
There is no single best palette for every community. Many designs use warm neutrals or muted natural colors as a base, with stronger accents to distinguish areas and add identity. Check colors in the actual lighting and consider contrast, wayfinding, and how patterns appear across floors and walls.
How often should you update assisted living interiors?
There is no fixed schedule that applies to every building. Review spaces as finishes wear, operational needs change, or residents and staff identify issues. Prioritize repairs and areas that no longer function well, and coordinate larger updates with maintenance plans and available project funding.
What is the difference between decorating and renovating a nursing home?
Decorating generally involves changes such as paint, artwork, lighting, and furnishings. Renovation may involve construction, building systems, layouts, or accessibility upgrades. The scope determines the reviews and approvals needed. Even a decorating project should be checked for durability, cleanability, accessibility, and safety requirements.