
Skilled nursing, long-term care, assisted living, and memory care interiors that feel like home and work like healthcare — designed for the residents who live there, the staff who care for them, and the families who visit.
Schedule a Consultation (opens Calendly in a new tab)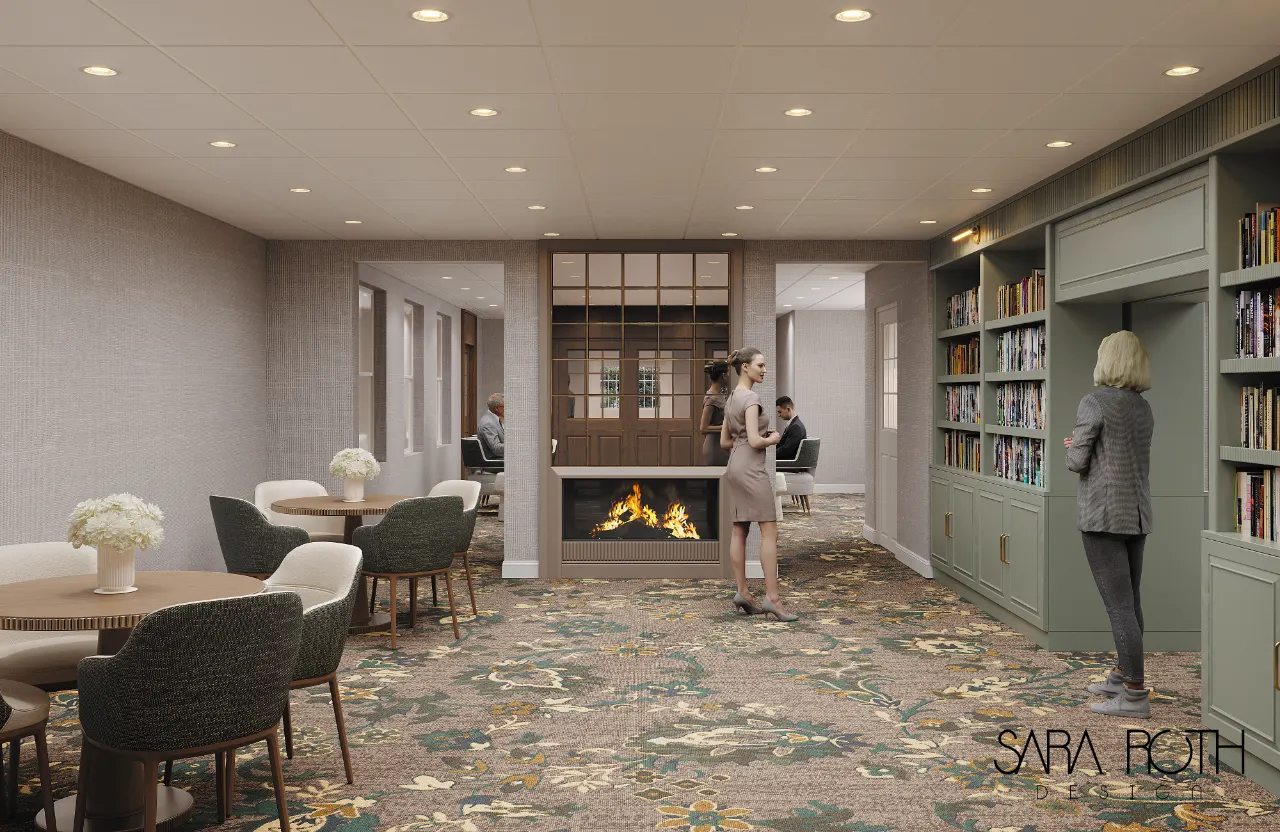
Skilled nursing & long-term care
Residents in a skilled nursing facility may live there for months or years. Their surroundings shape how they sleep, eat, move, and connect with others. Families judge a facility within minutes of walking in. Staff spend twelve-hour shifts in the same corridors. Sara Roth Design creates nursing home interiors that meet all of those needs at once — warm and residential in feel, and built for the daily demands of clinical care.
From a single dining room refresh to a full-building renovation, we bring healthcare-specific experience to every decision: slip-resistant flooring that still looks like wood, cleanable upholstery that feels soft, lighting that reduces glare for aging eyes, and furniture that residents can get into and out of safely.
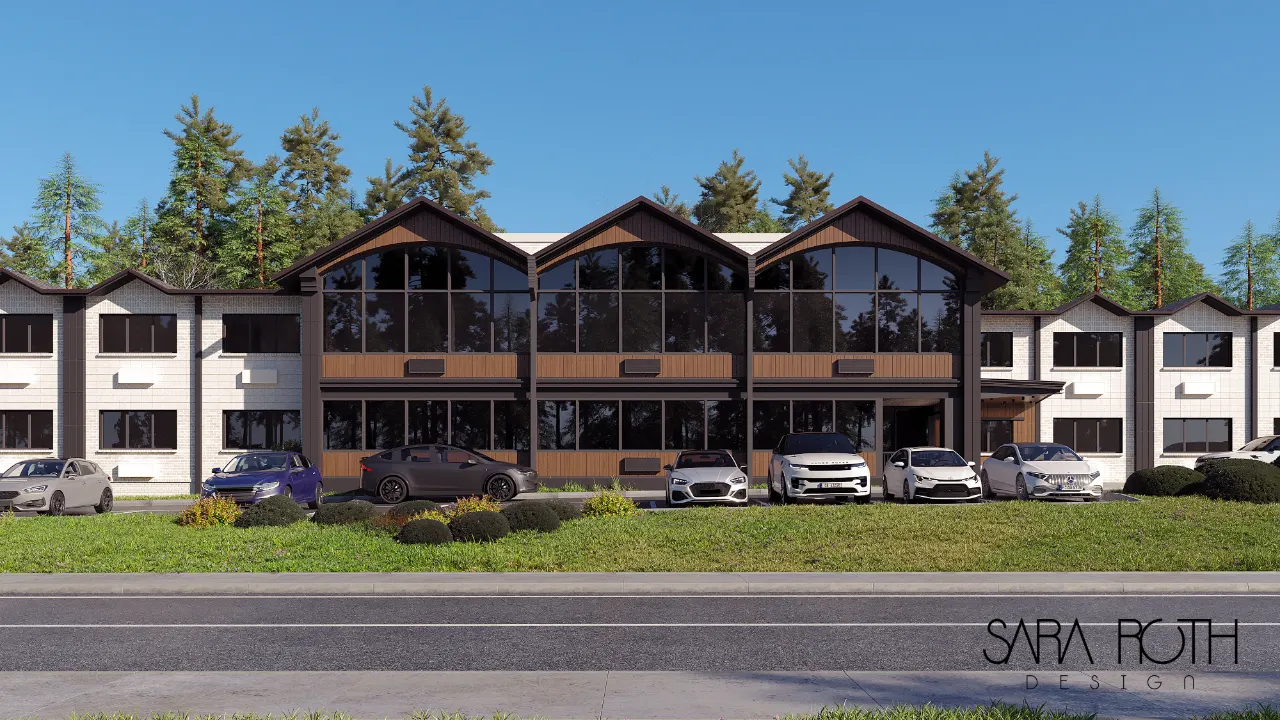
We work with owners, administrators, and operators nationwide on nursing homes, subacute and short-term rehabilitation units, assisted living, and memory care communities.
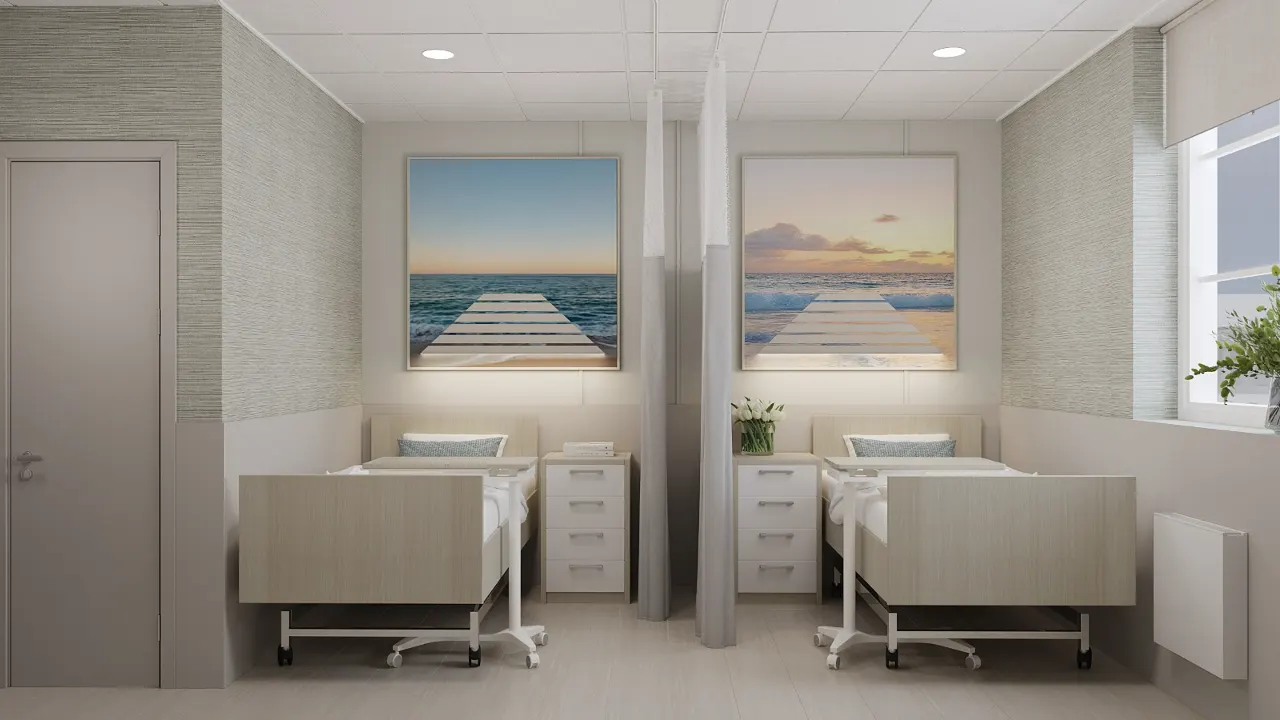
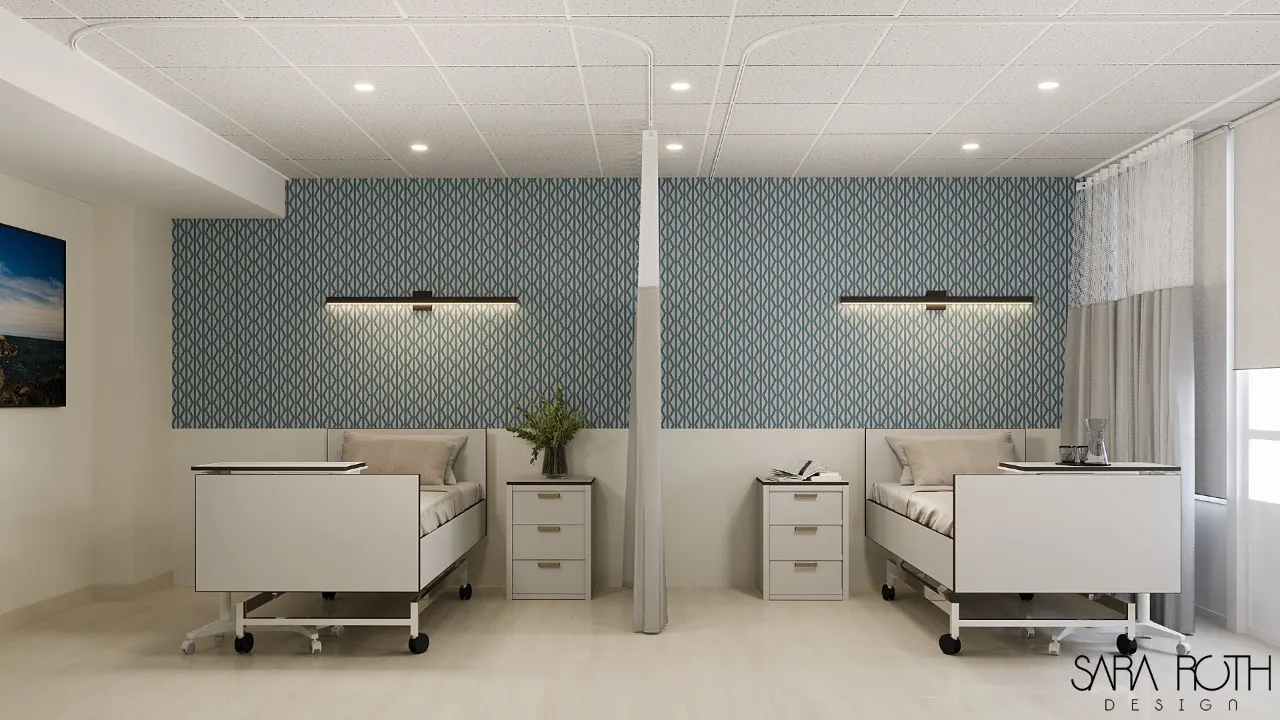
Private and semi-private rooms with personal storage, privacy partitions, good reading light, and finishes that feel residential while standing up to daily cleaning.
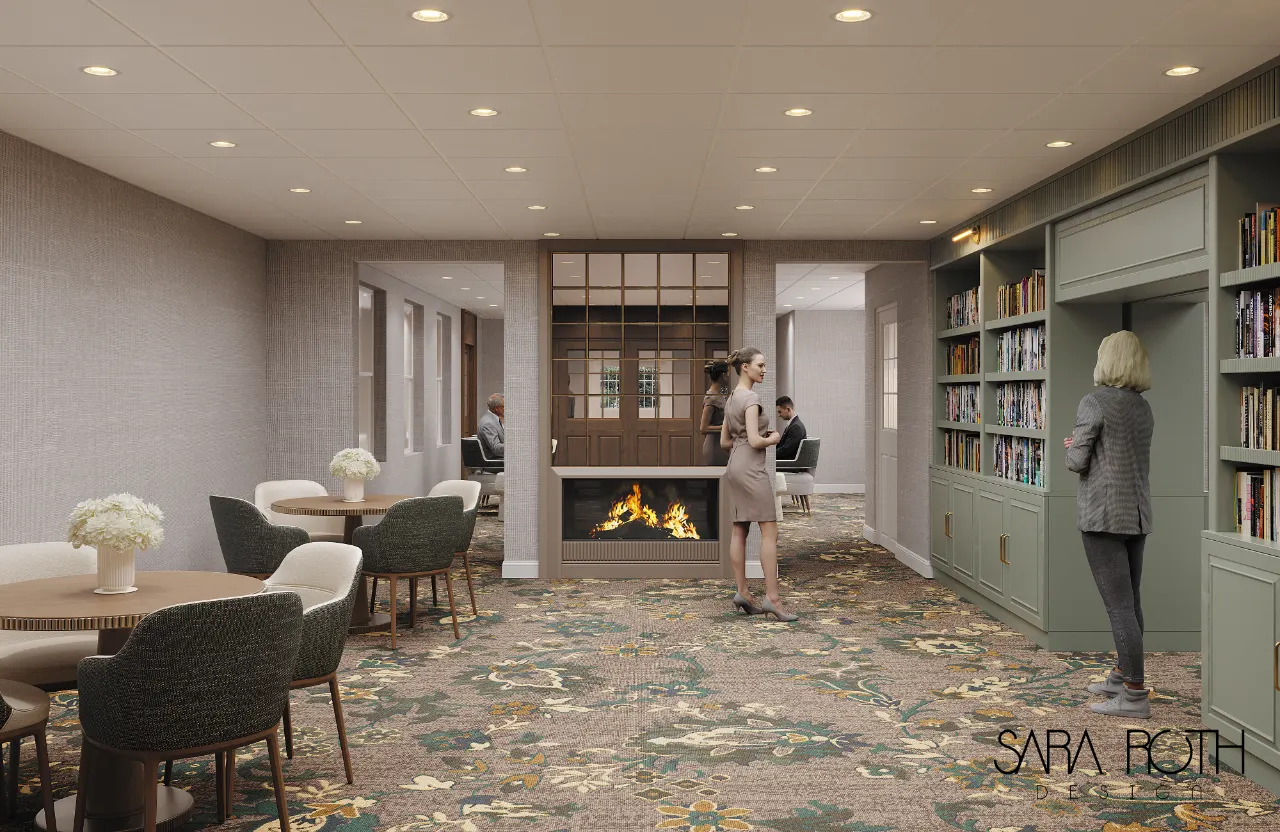
Dining rooms, lounges, libraries, and activity spaces with a mix of seating that encourages residents to spend time outside their rooms and together.
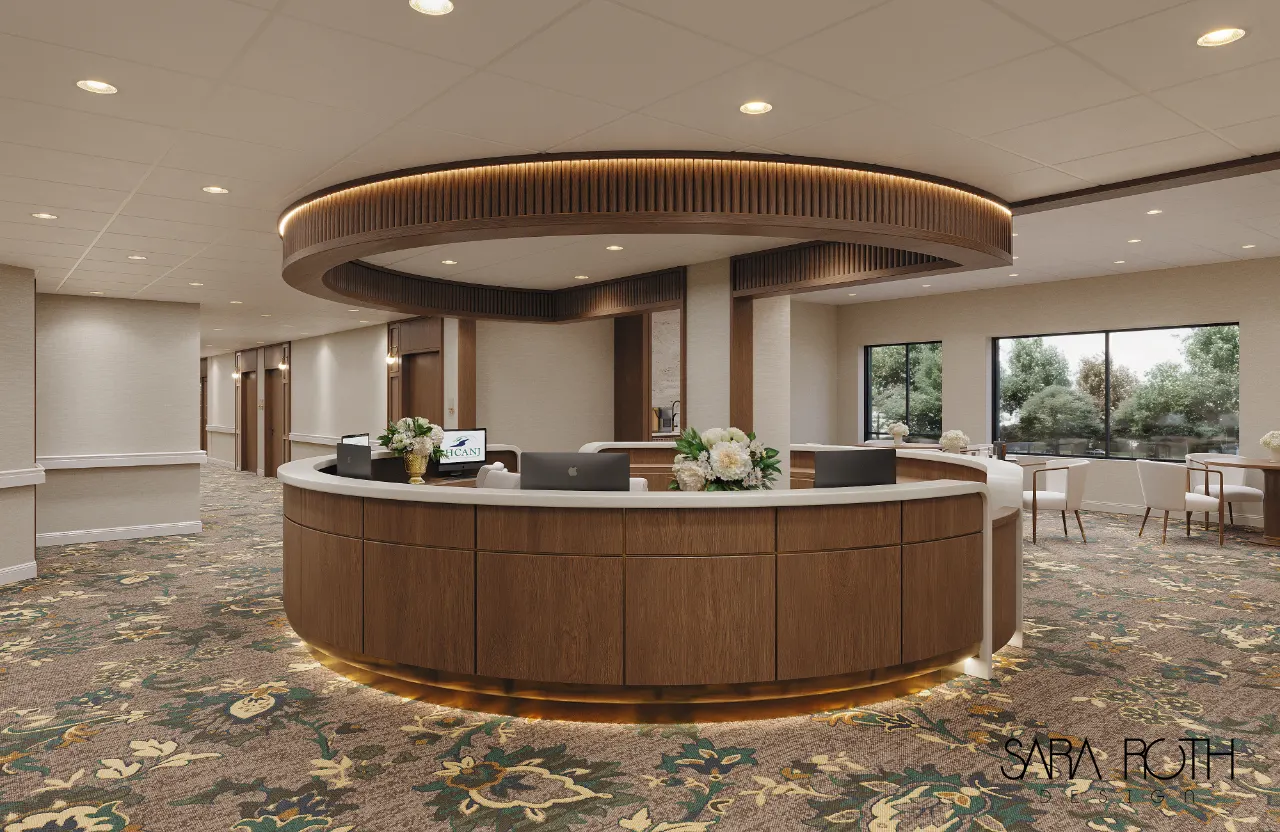
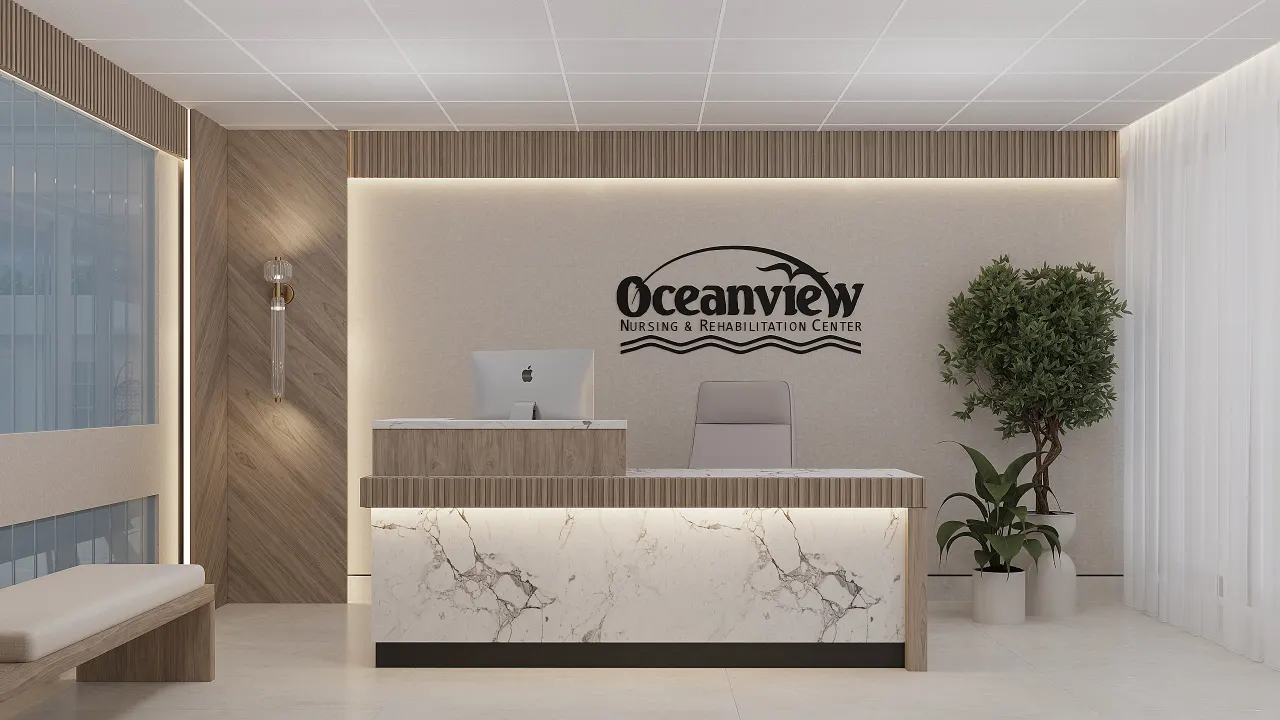
Welcoming front desks and efficient nurses’ stations with clear sightlines, accessible counters, and lighting that works for charting day and night.
Bright, motivating short-term rehabilitation gyms and therapy rooms that support physical and occupational therapy and help patients return home.
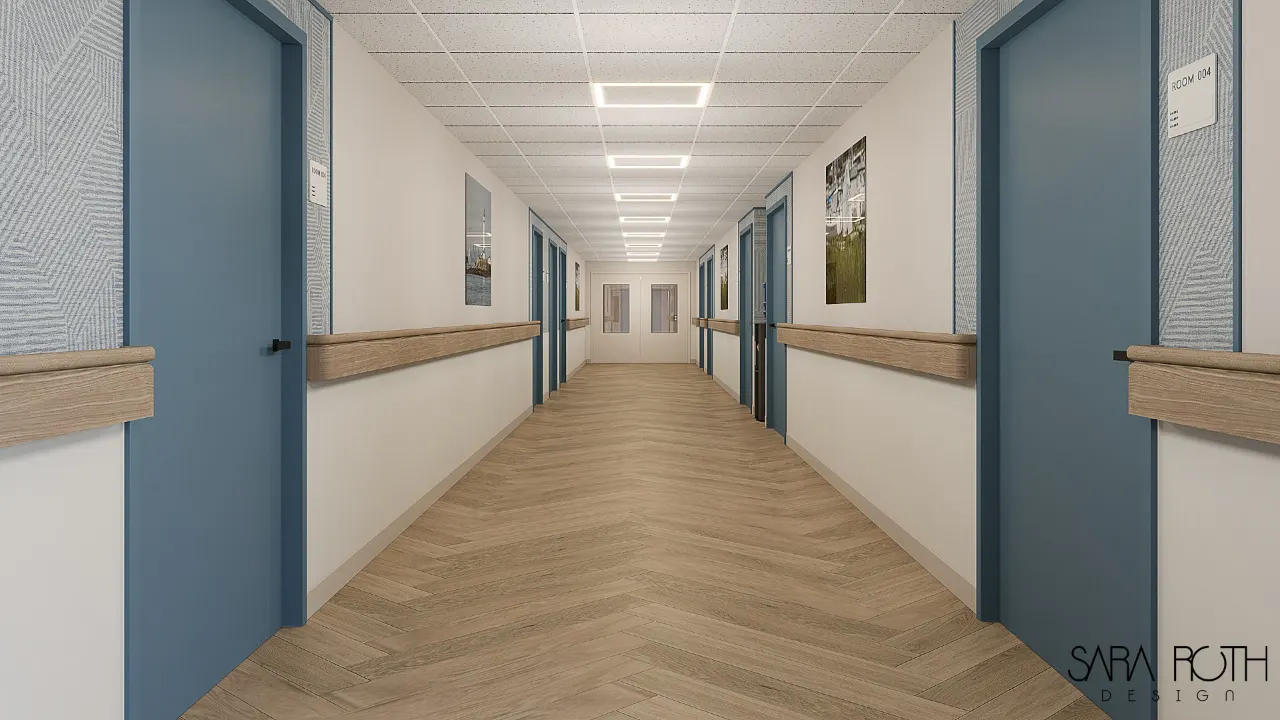
Handrails, door colors, artwork, and flooring patterns used as landmarks, so residents and visitors can find their way easily and confidently.
Dementia-friendly interiors with calm colors, strong contrast where it matters, reduced visual clutter, and familiar, home-like cues.
Safety, compliance & care
Every material and furniture selection starts with how residents use it. We specify seating with arms and firm, appropriately sized cushions, smooth flooring transitions, matte finishes that cut glare, and color contrast at edges and thresholds to help prevent falls.
We choose non-porous surfaces, bleach-cleanable and moisture-barrier upholstery, and seamless or heat-welded flooring where it matters most, so housekeeping and infection prevention teams can keep spaces clean without sacrificing warmth.
Nursing homes are health care occupancies with strict requirements for interior finishes and furnishings. We select contract-grade products that meet applicable flammability standards and coordinate with your architect, engineers, and code consultants throughout design and construction.
Most skilled nursing renovations happen while residents live on site. We plan phasing, temporary relocations, and installation sequencing with your administrator and facilities team to keep disruption, noise, and dust to a minimum.
We tour your facility, meet your team, and learn about your residents, census, brand, budget, and schedule.
Layouts, furniture plans, and a design direction with finish palettes and inspiration you can react to.
Finish schedules, furniture specifications, elevations, and drawings coordinated with your architect and contractor.
We purchase, track, receive, and install furniture and accessories, then walk the space with you for a final punch list.
Yes. Much of our work is renovating skilled nursing facilities that stay open throughout construction. We phase design and installation wing by wing so residents stay safe and comfortable and daily care continues with minimal disruption.
We select contract-grade finishes, fabrics, and furniture that meet the flammability and life-safety requirements that apply to health care occupancies, and we coordinate with your architect, engineer, and code consultant so the interior package supports your approvals and inspections.
Yes. Memory care neighborhoods benefit from glare-free lighting, clear color contrast between floors, walls, and furniture, recognizable landmarks for wayfinding, and residential-scale spaces that reduce agitation. We plan these details from the start.
We design nursing homes and skilled nursing facilities nationwide. Our studio is based in New Jersey, and recent projects include facilities in New Jersey, New York, Massachusetts, Maryland, and California.
Yes. Our FF&E procurement service covers specification, purchasing, expediting, delivery, and installation, so the design you approve is exactly what arrives on site.
Contact
Tell us about your facility, the spaces you want to improve, and your timeline. We’ll follow up to schedule a walkthrough.
Schedule a Consultation (opens Calendly in a new tab)