
Addiction Treatment & Rehab Facility Interior Design
Interiors for addiction treatment, recovery, and rehabilitation that balance clinical function with warmth — safe, durable, and dignified spaces that help clients feel calm and supported through every stage of treatment.
Schedule a Consultation (opens Calendly in a new tab)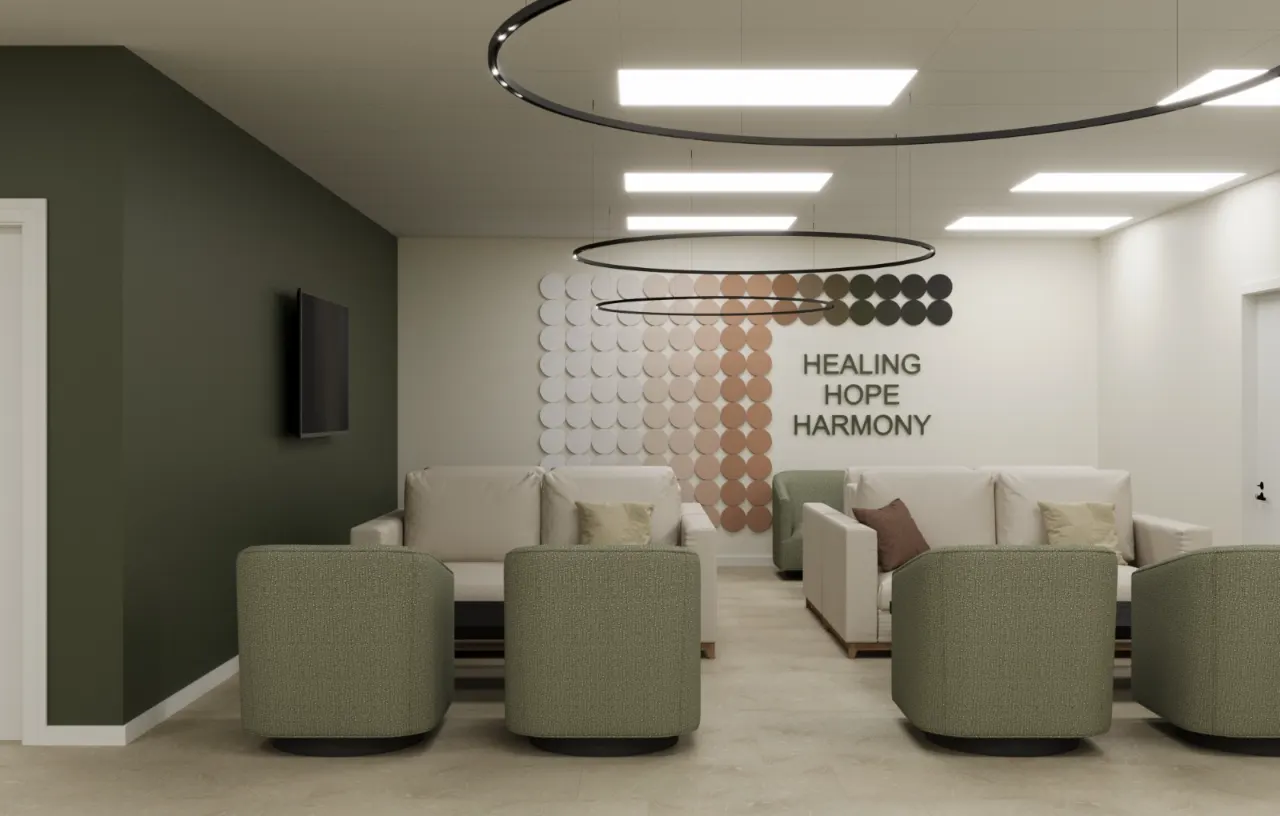
Addiction treatment & recovery
Environments that support recovery.
The first hours in a treatment program are often the hardest. A space that feels calm, respectful, and safe can lower anxiety, build trust with staff, and help clients stay engaged in care. A space that feels institutional or chaotic can do the opposite.
Sara Roth Design brings years of healthcare interior experience to addiction treatment and rehabilitation facilities. We design detox units, residential treatment centers, outpatient programs, and physical rehabilitation centers that are warm and human, and built for heavy use, round-the-clock supervision, and frequent cleaning.
We work with treatment providers across the country, from new residential programs to renovations of existing facilities.
Spaces we design
Detox · Residential · PHP / IOP · Rehab01
Client bedrooms & detox rooms
Restful rooms with durable, safety-conscious furnishings, soft lighting, and storage, specified to the level of observation each unit requires.
02
Group therapy rooms
Flexible rooms with comfortable, stable seating in a circle, good acoustics, and natural light, so group sessions feel open and focused.
03
Counseling & clinical offices
Private, sound-conscious offices that feel welcoming for one-on-one and family sessions while meeting clinical and privacy needs.
04
Intake & reception
A first impression that reassures clients and families: clear sightlines for staff, discreet check-in, and calm, uncluttered waiting areas.
05
Dining, lounges & wellness
Community spaces for meals, recreation, fitness, and quiet reflection that help clients rebuild healthy routines.
06
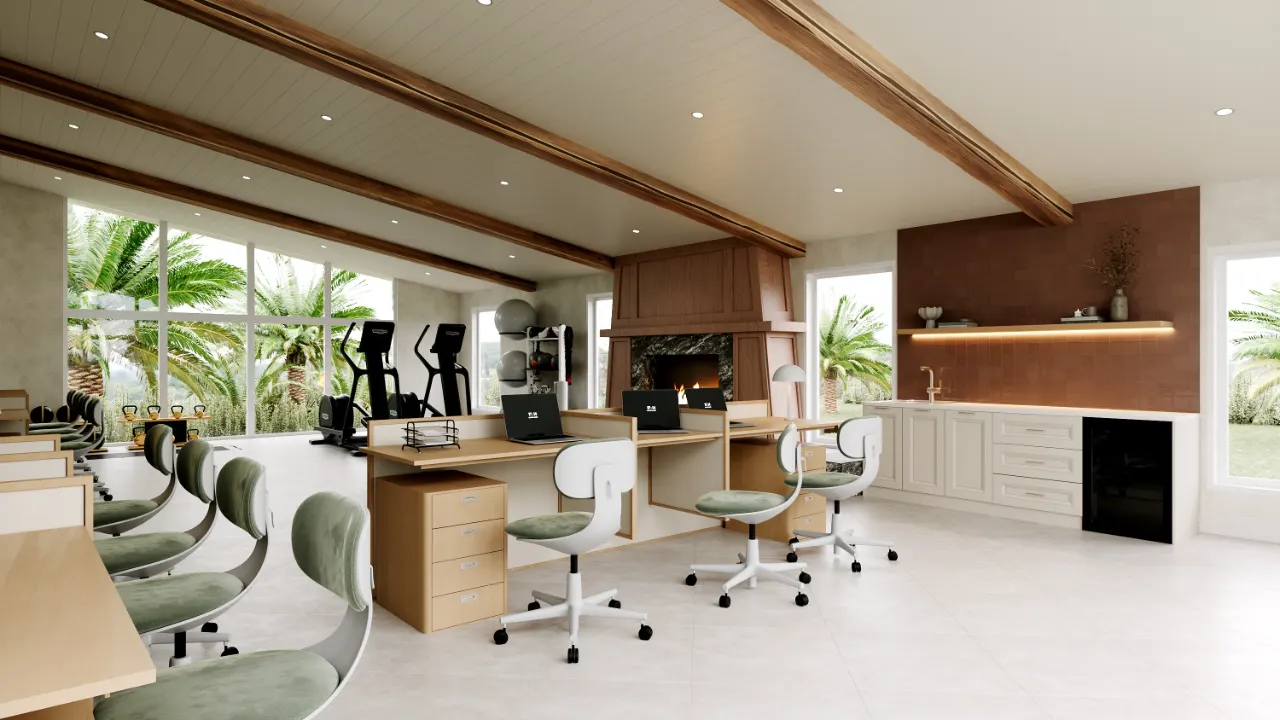
Physical rehabilitation gyms
Energizing, accessible therapy gyms for subacute and short-term rehab that motivate patients and give therapists room to work.
Design principles
Safe without feeling clinical.
Trauma-informed design
Many clients arrive with histories of trauma. We favor clear sightlines, predictable layouts, choice in seating, and access to daylight and nature views, so clients feel in control of their surroundings and never cornered.
Behavioral health safety
Working from your risk assessment, we specify ligature-resistant hardware and fixtures, weighted or anchored furniture, tamper-resistant finishes, and robust materials in the areas where they matter, without making the whole building feel locked down.
Calm, sensory-aware palettes
Soft, nature-inspired colors, layered indirect lighting, and acoustic control reduce overstimulation. Positive messages and artwork, like the “Healing, Hope, Harmony” feature wall in our Indianapolis project, reinforce the purpose of the space.
Durability and easy maintenance
Treatment centers see constant use. We choose commercial-grade, cleanable, and easily replaceable materials that keep the facility looking cared-for year after year.
Rehab & recovery projects
All projects →
Rehab facility design FAQ
What types of treatment facilities do you design?
We design residential addiction treatment centers, detox and withdrawal management units, partial hospitalization (PHP) and intensive outpatient (IOP) programs, sober living residences, behavioral health clinics, and physical rehabilitation and subacute centers.
How do you balance safety with a non-institutional feel?
We start with your clinical team’s risk assessment and specify ligature-resistant, tamper-resistant, and weighted furniture and fixtures where the level of care calls for them. Then we use warm materials, residential lighting, and thoughtful color so safety features blend into the space instead of defining it.
Can you help us prepare for licensing and accreditation surveys?
Our interiors are planned around the durability, cleanability, privacy, and safety expectations of state licensing and accreditation reviews. We coordinate with your architect and compliance team so the finished space supports your survey preparation.
Where do you work?
We design addiction treatment and rehabilitation centers nationwide. Our studio is based in New Jersey, and our recent work includes drug rehabilitation centers in Indianapolis and a rehabilitation gym in California.
Can you supply the furniture as well as the design?
Yes. Through our FF&E procurement service we source behavioral-health-rated and contract-grade furniture, manage orders and deliveries, and install everything on site.
Contact
Opening or renovating a treatment center?
Share your program type, number of beds, and timeline. We’ll help you plan interiors that support recovery and pass review.
Schedule a Consultation (opens Calendly in a new tab)