The best nursing home interiors support daily life as well as care. They help residents recognize places, find privacy, move safely, and take part in shared activities. They also need to work for staff, visitors, and facility operations.
These eight project photographs show design decisions across five Sara Roth Design projects completed from 2022 to 2025: skilled nursing, rehabilitation, and addiction treatment spaces. Each offers a practical lesson for operators planning a renovation or new facility. Explore all Sara Roth Design projects.
1. Bartley Healthcare: Make shared spaces recognizable
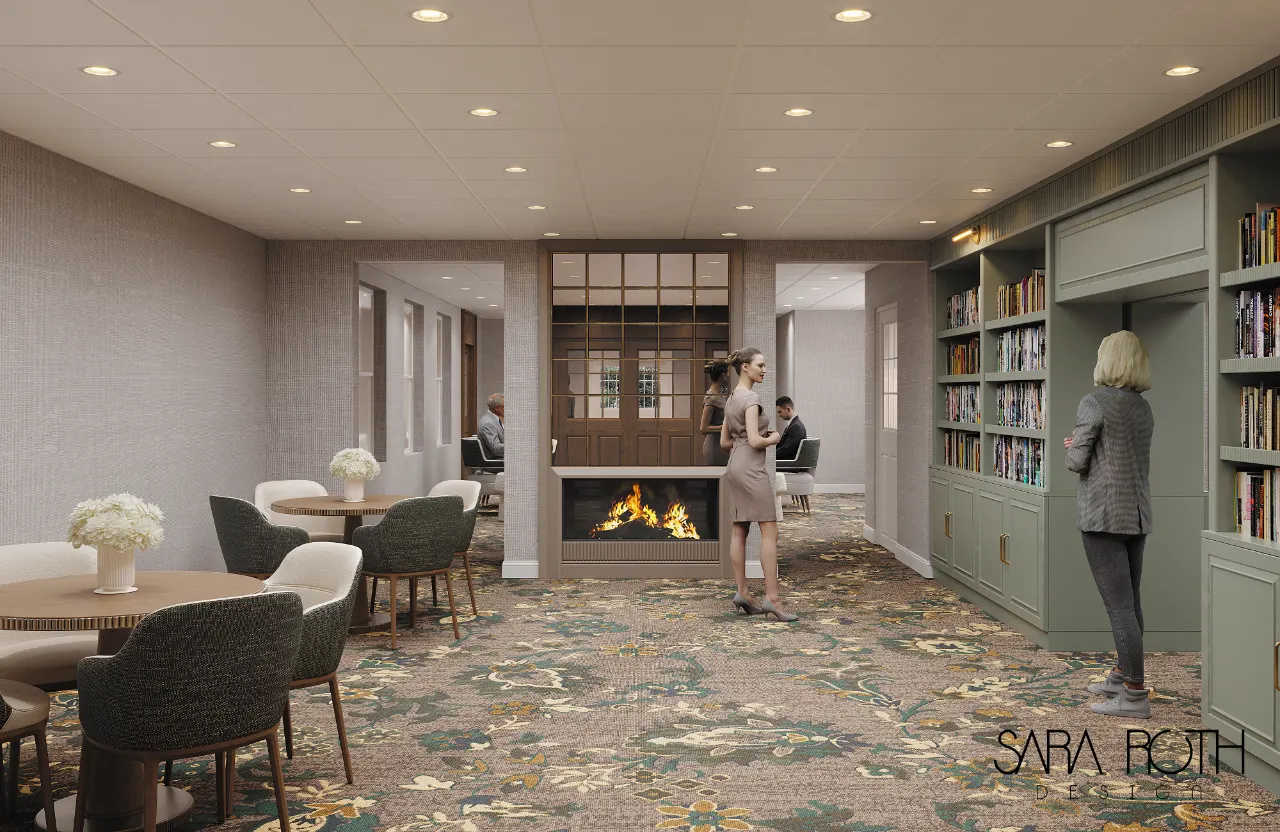
At Bartley Healthcare in New Jersey, the lounge combines a fireplace, sage green library shelving, round dining tables, and patterned carpet. These elements give the common area a clear identity. Residents and visitors can recognize it as a place to gather, read, or dine, not just pass through.
For operators, the lesson is to plan common spaces around activities and recognizable features. A distinct destination can help make movement through a facility more intuitive. Materials and furnishings still need to meet the demands of cleaning, durability, and resident access.
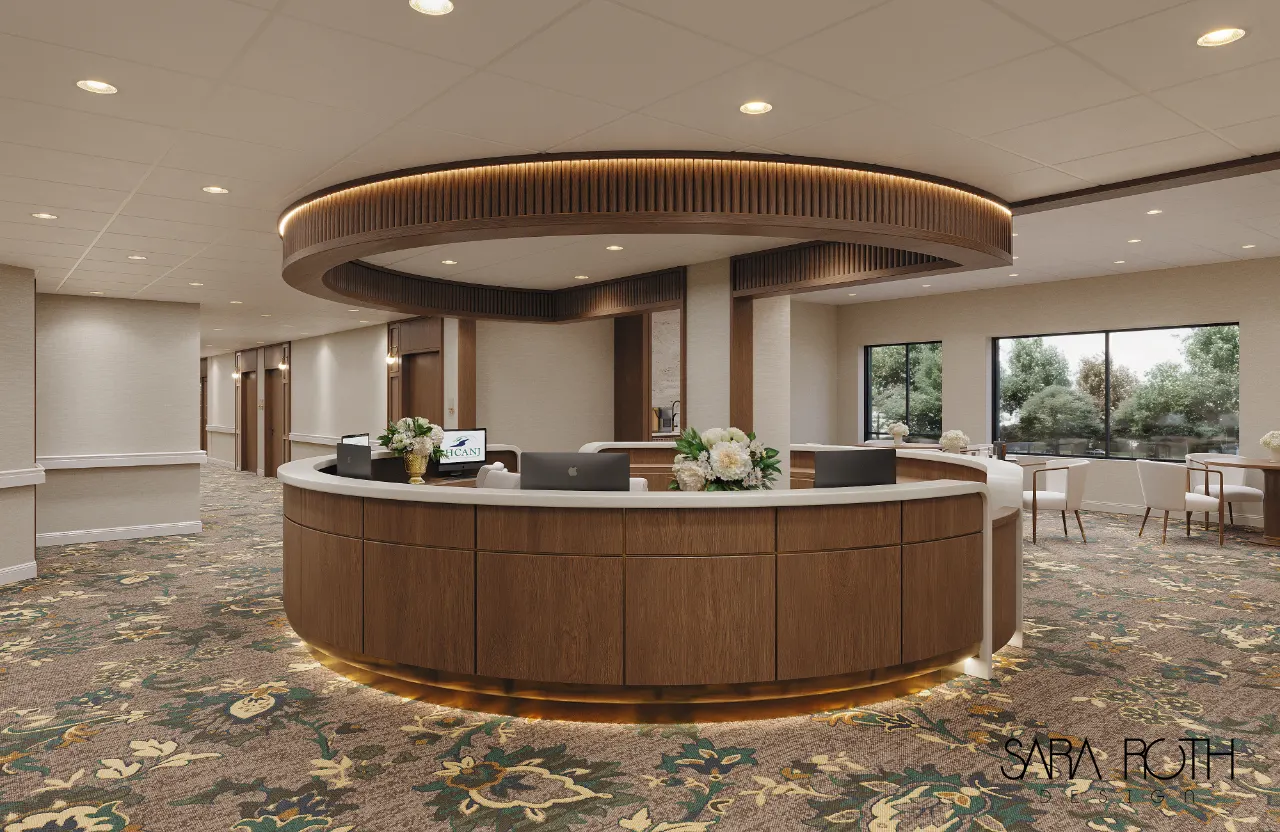
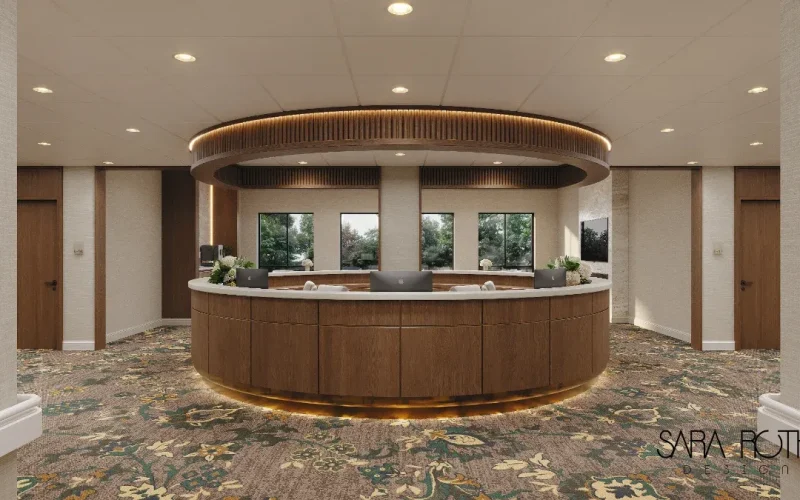
The curved walnut nurses’ station sits beneath an illuminated wood-slat ceiling ring. Its shape and overhead feature make it a visual landmark as well as a staff work point. In a large facility, a distinctive station can help residents and visitors orient themselves at key decision points.
Operator takeaway: Use a small number of memorable landmarks at important intersections and destinations. Support them with consistent room and corridor cues; do not rely on signs alone.
2. Oceanview: Protect privacy and create a welcoming arrival
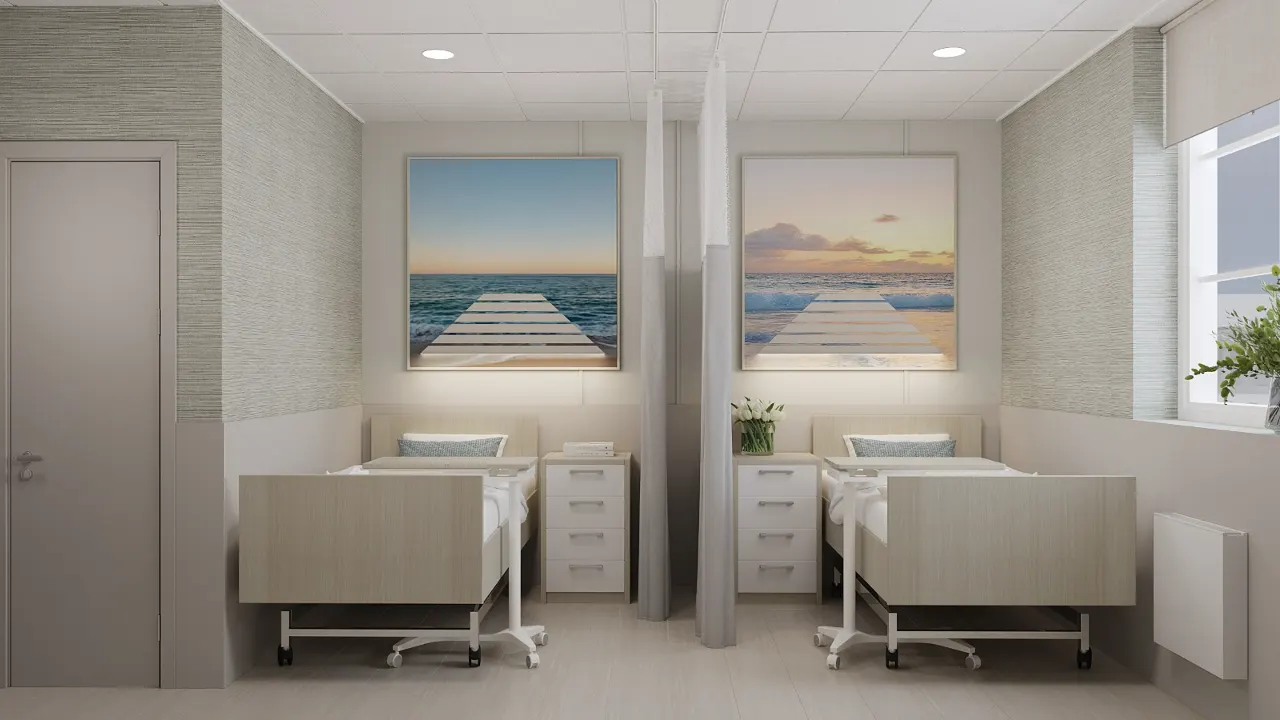
Oceanview Nursing & Rehabilitation Center in New York uses a partition between the beds in this semi-private room. Soft neutral finishes and coastal artwork provide a quieter, more residential backdrop.
A partition can offer a degree of visual separation, but it does not replace good planning. Operators should consider bed orientation, personal storage, lighting, visitor seating, access to staff, and the privacy needs of each resident. The design should allow people to use their own space without unnecessarily interrupting their roommate.
Operator takeaway: Treat each side of a shared room as an individual resident’s territory. Provide clear personal zones and coordinate privacy measures with care routines and accessibility requirements.
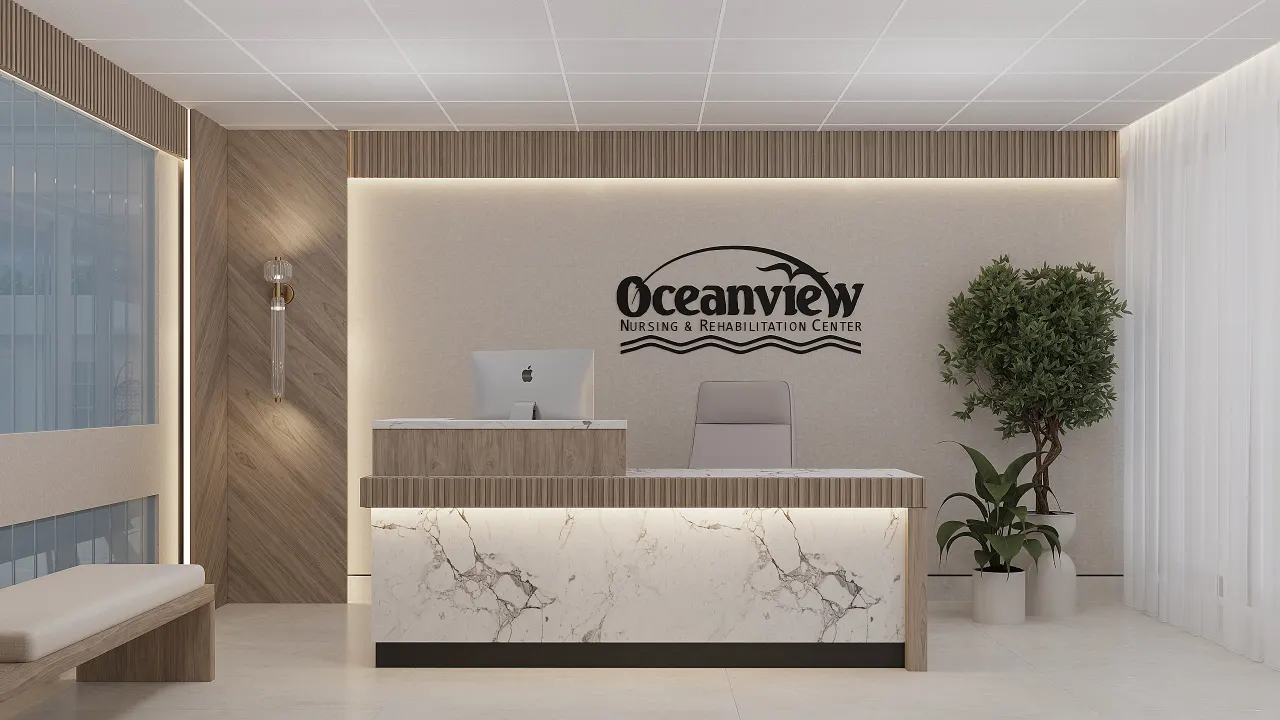
The Oceanview reception pairs a marble-front desk with backlit wood slat walls and greenery. A clear, composed entry can help visitors understand where to go and give the facility a more welcoming first impression.
Operator takeaway: Make reception easy to identify from the entry. Coordinate the desk, lighting, waiting area, and visitor route so arrival feels clear rather than confusing.
3. Mission Park: Make the rehabilitation gym a destination
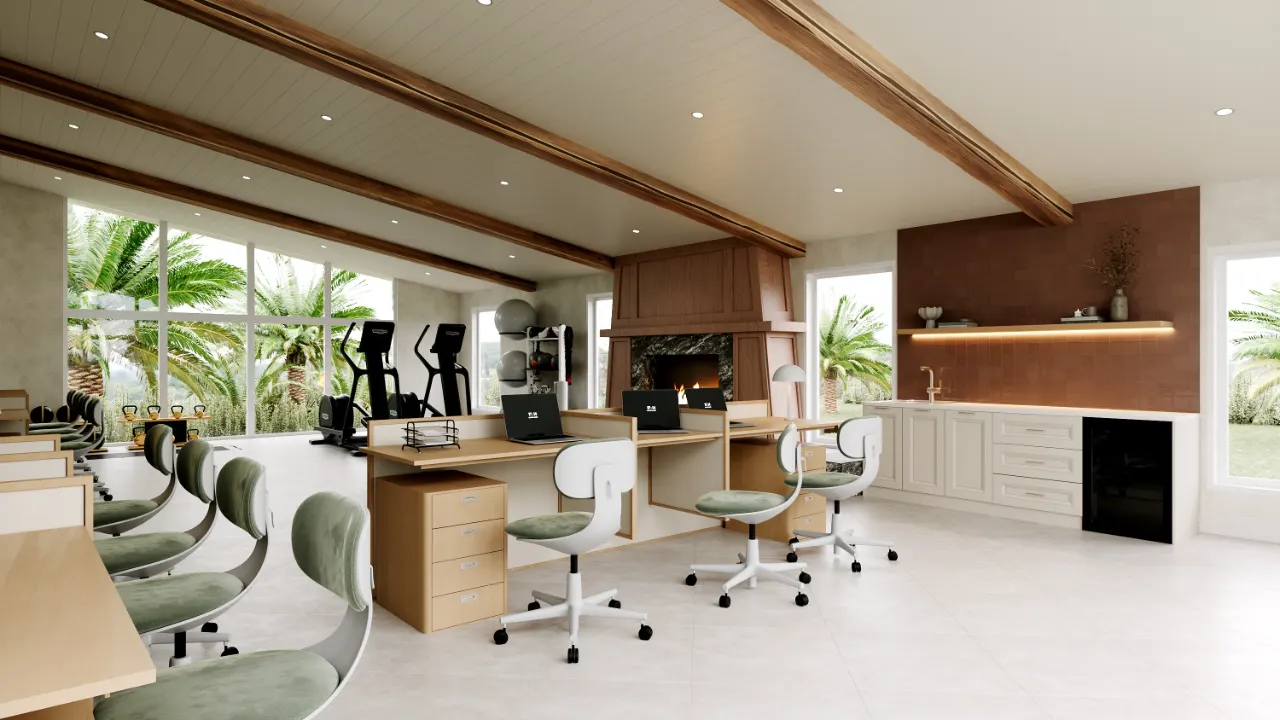
At Mission Park Healthcare Center in California, the rehabilitation gym brings together exercise equipment, daylight, exposed wood beams, green task chairs, and a warm fireplace wall. The space is equipped for therapy while avoiding an overly clinical appearance.
Rehabilitation rooms need clear circulation around equipment, appropriate work areas for therapists, and room to adjust activities to different needs. Daylight and a defined visual character can also make the gym feel like a purposeful destination within the facility.
Operator takeaway: Coordinate equipment, circulation, storage, staff visibility, and lighting early. A welcoming design should support therapy work, not compete with it. See Sara Roth Design’s rehab facility interior design services.
4. Advocate Healthcare: Combine corridor clarity with resident identity
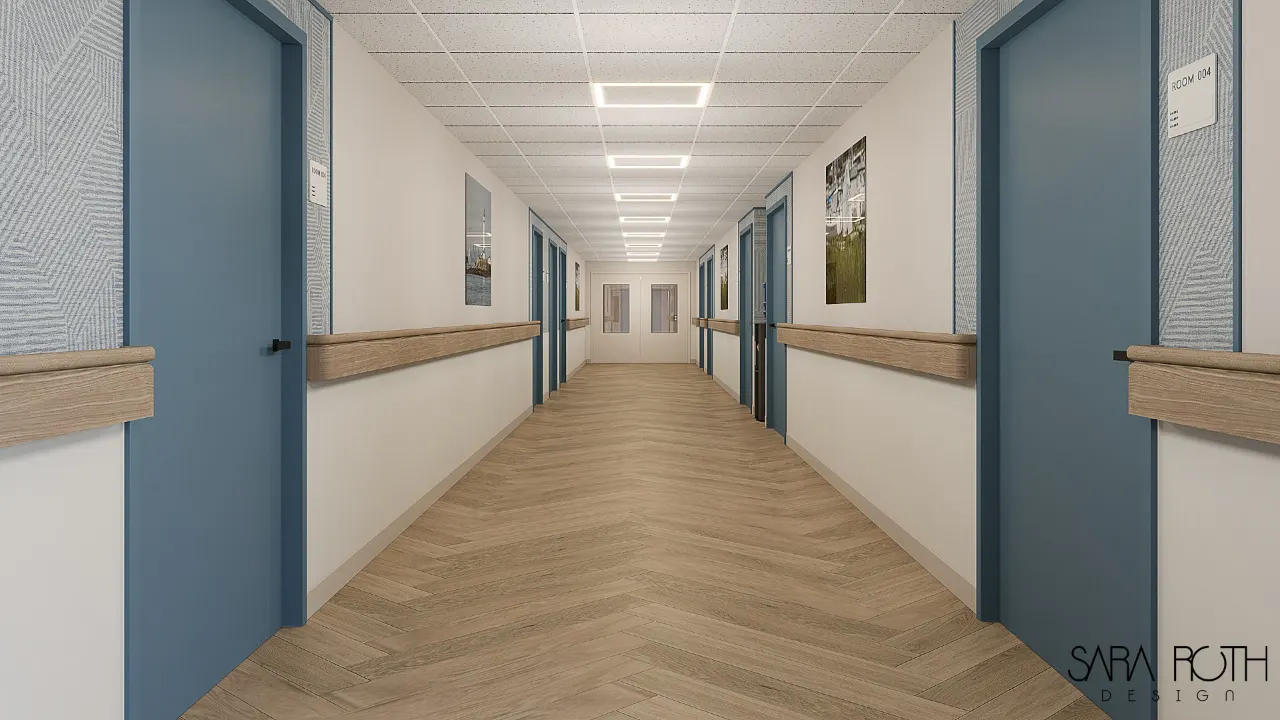
At Advocate Healthcare of East Boston in Massachusetts, herringbone wood-look flooring, blue resident room doors, and continuous wall handrails give the corridor visual structure. Together, these details support a consistent route and provide recognizable cues.
Wayfinding and safety should be coordinated. Door colors and flooring can help distinguish areas, while handrails support movement. Materials and contrast need to be selected carefully so that visual cues remain clear and do not create confusing patterns.
Operator takeaway: Review corridors from a resident’s point of view. Check that destinations are distinguishable, paths are unobstructed, and safety features are continuous and easy to use.
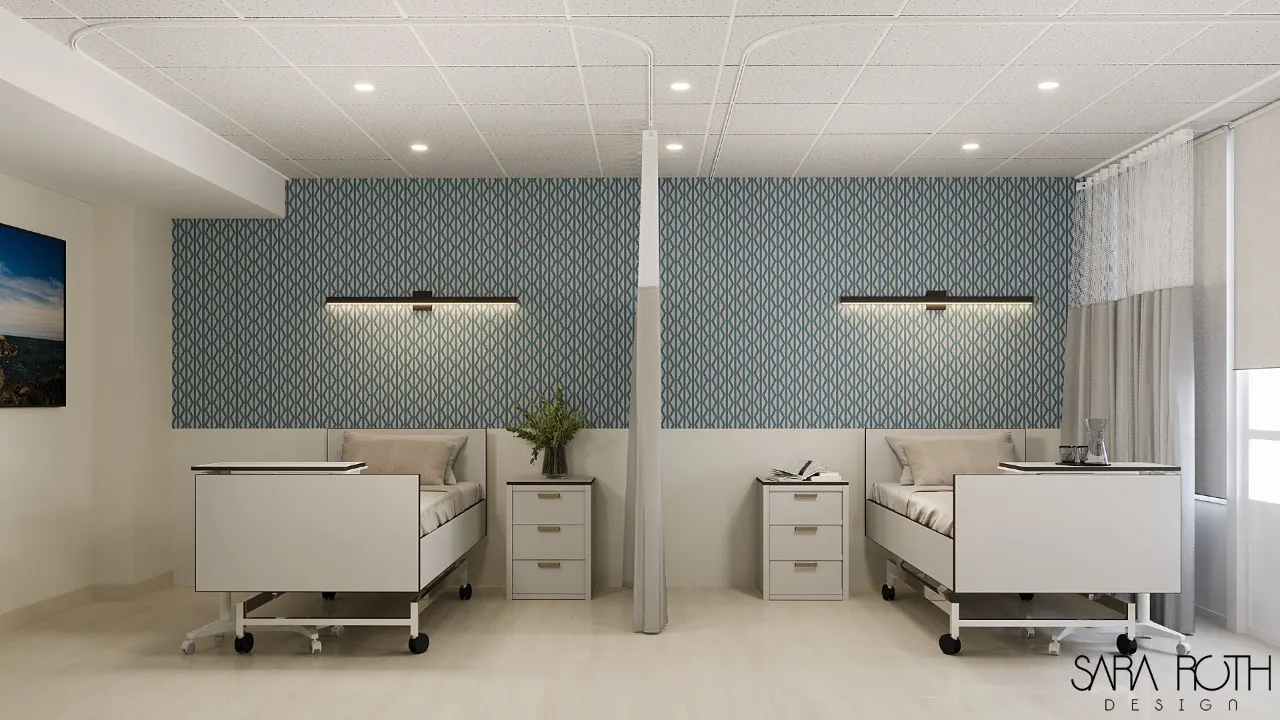
In the resident room, a teal patterned accent wall, individual reading lights, and bedside cabinets help define each bed area. These practical details give residents more control over reading light and personal belongings.
Operator takeaway: Build opportunities for personalization into the room plan. Individual lighting, bedside storage, and a distinct visual feature can help a shared room feel less uniform.
5. Addiction Rehab Centers: Use calm design to support connection
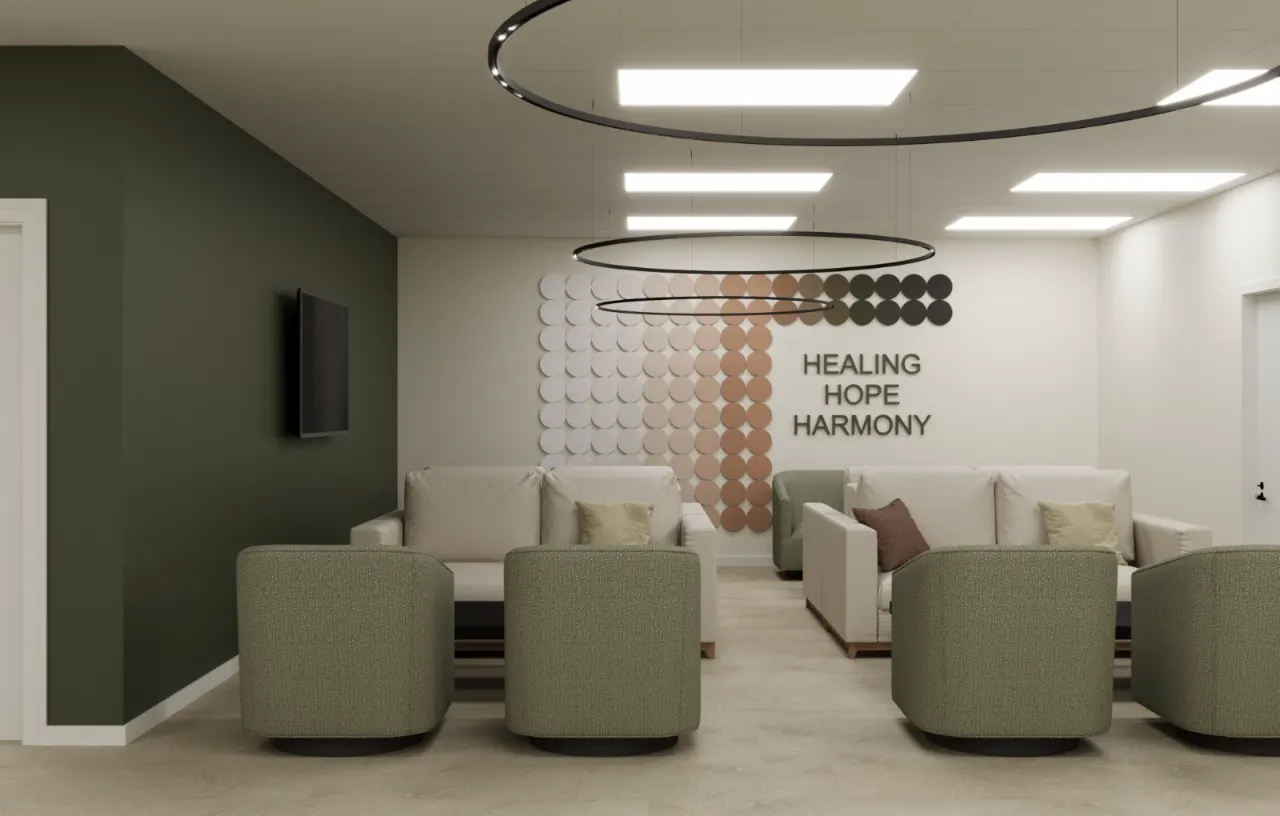
The Indianapolis group lounge uses sage green chairs, circular pendant lighting, and a “Healing, Hope, Harmony” feature wall. The space is arranged for group connection while using a restrained palette and a clear focal point.
Treatment spaces must reflect the program’s requirements for safety, privacy, observation, and durability. A calm environment can support the intended use without relying on decorative elements alone. Seating layout, acoustics, sightlines, and material performance all need to be considered.
Operator takeaway: Design group lounges around the way sessions and daily activities actually happen. Coordinate seating, lighting, acoustics, and safety needs with the clinical team. Learn more about addiction treatment and rehab facility interior design.
Lessons across the projects
These spaces have different functions, but several principles recur:
- Make destinations legible. Distinctive landmarks and consistent visual cues help residents and visitors understand where they are.
- Plan for privacy and personal control. Individual lighting, storage, and clearly defined room zones support dignity.
- Balance warmth with performance. Residential character must work alongside cleaning, durability, accessibility, and care requirements.
- Treat circulation as part of the experience. Corridors, entries, and transitions affect orientation, safety, and staff movement.
- Design around actual operations. Furniture, equipment, and staff work areas need to support everyday routines.
- Use space to support the intended activity. A lounge, therapy gym, reception area, and group room each need a layout that fits their purpose.
These principles also apply to senior living interior design and assisted living interior design. For dementia-supportive planning, see Sara Roth Design’s memory care guide. For residential warmth with commercial-grade performance, read Why “Resimercial” Is the New Standard for Senior Living Interiors. Operators weighing project scope can also review the renovation vs. new construction guide.
Frequently asked questions
What does a well-designed nursing home look like?
It is easy to navigate, supports privacy and mobility, and feels appropriate for residents’ daily lives. It also accommodates staff workflows and uses finishes and furnishings suited to healthcare operations.
How do you design a nursing home for wayfinding?
Use a clear circulation plan, recognizable destinations, consistent visual cues, and landmarks at key decision points. Color, lighting, artwork, and material changes can reinforce orientation; signs should support, not replace, these cues.
How do you make a semi-private nursing home room feel private?
Define each resident’s area with thoughtful bed placement, a suitable privacy partition, individual lighting, personal storage, and space for visitors. Coordinate the room layout with care delivery, accessibility, and facility requirements.
What are the latest nursing home design trends?
Current approaches include more residential common areas, clearer wayfinding, personalized resident rooms, hospitality-inspired arrivals, and therapy spaces designed to feel welcoming. These choices still need to meet requirements for safety, maintenance, accessibility, and operations.
Design for residents, staff, and operations
A successful interior is not simply attractive. It supports residents’ needs, staff work, and the facility’s daily operations at the same time. Sara Roth Design is a commercial interior design firm specializing in healthcare, commercial, and multi-family environments. Learn more about nursing home interior design or contact Sara Roth Design to discuss a project.