A memory care unit can reduce confusion and agitation by using a simple layout, intuitive visual cues, controlled light and sound, safe walking paths, familiar materials, and clear connections between residents, staff, families, and outdoor spaces.
The goal is not to make dementia disappear. The goal is to make the environment easier to understand, safer to use, and more supportive of independence.
For nursing home owners, senior living operators, and healthcare decision-makers, dementia-friendly design should be addressed at the beginning of every renovation or new construction project.
Why Memory Care Design Matters
People living with Alzheimer’s disease and related dementias may experience changes in memory, depth perception, hearing, vision, balance, and spatial orientation. A long corridor, confusing doorway, glare on a floor, or unfamiliar noise can increase stress.
Thoughtful senior living interior design can support:
- Safer movement and fewer environmental hazards
- Easier wayfinding
- Greater independence with daily activities
- More purposeful engagement
- Improved resident and family experience
- Better staff visibility and workflow
- A calmer, more residential atmosphere
The physical environment is only one part of dementia care. It does not replace clinical assessment, staffing, programming, or individualized care plans. However, the right environment can help residents use their remaining abilities more successfully.
Dementia Australia identifies several core principles for dementia-enabling environments, including reducing risks, providing a human scale, supporting movement, reducing unhelpful stimulation, and creating familiar spaces. These principles apply to both new construction and renovation projects.
What Makes Memory Care Design Different?
Memory care design must account for cognitive changes in addition to the requirements of accessibility, infection prevention, life safety, durability, and staff operations.
A conventional senior living floor plan may rely on signs, elevators, and long corridors. A memory care unit should make the environment understandable with fewer instructions.
The most effective approach combines:
- A simple, predictable plan
- Shorter circulation paths
- Distinctive destinations
- Clear sightlines
- Familiar residential cues
- Safe opportunities to walk
- Controlled sensory stimulation
- Staff access without an institutional appearance
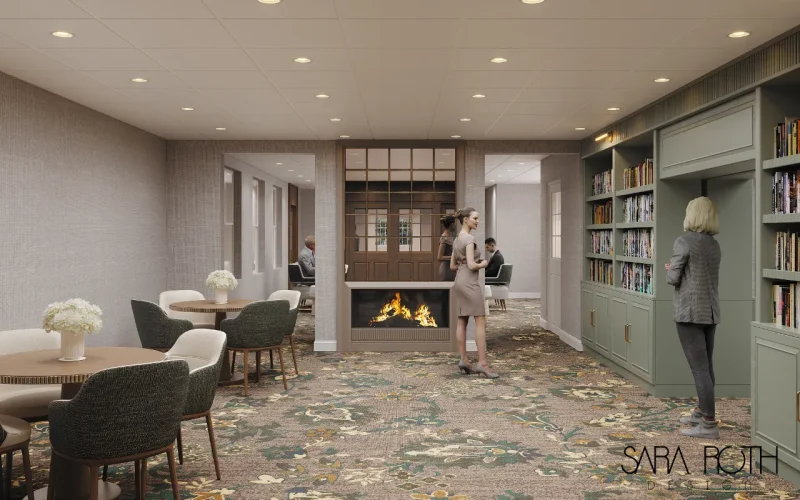
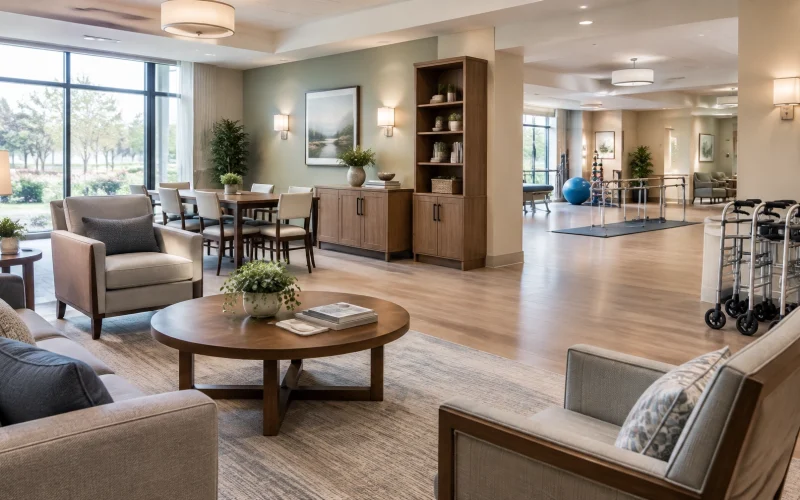
This is where healthcare interior design, nursing home interior design, and assisted living interior design overlap. The environment must perform as a healthcare setting while feeling more like a recognizable neighborhood or home.
1. Use Simple Layouts and Predictable Circulation
The floor plan is the foundation of memory care design.
Avoid complex intersections, hidden destinations, unnecessary changes in direction, and long corridors with no visual landmarks. Instead, organize the unit into smaller, understandable zones.
Effective strategies include:
- Use compact household or neighborhood layouts.
- Create continuous indoor walking loops.
- Avoid dead ends where possible.
- Place dining, living, and activity areas along the main circulation route.
- Keep bathrooms easy to locate.
- Provide views toward common areas, staff locations, or outdoor spaces.
- Use consistent room layouts and material transitions.
A looped plan allows residents to walk without repeatedly encountering a locked door or dead end. It also gives staff more opportunities to observe movement and provide support.

2. Make Wayfinding Intuitive
Signs are useful, but residents with dementia may not always be able to interpret written instructions. Environmental cues should make each destination recognizable before a resident reads a sign.
Use:
- Distinctive artwork at decision points
- Familiar furniture groupings
- Contrasting door frames
- Clear views to dining and living areas
- Recognizable colors for different neighborhoods
- Personal photographs and memory boxes outside resident rooms
- Simple symbols paired with words
- Signs placed at the resident’s eye level
Wayfinding should happen where decisions occur. A bathroom sign placed far from the bathroom is less useful than a clearly marked door that is visible from the corridor or resident room.
Room entrances should look different enough to be recognized but remain part of a consistent design system. Personal objects, photographs, and familiar colors can help residents identify their own rooms.
3. Reduce Sensory Overload
Dementia-friendly design should be calm, not empty. Too much stimulation can be confusing, while too little stimulation can reduce engagement.
Control the following:
Acoustics
Hard surfaces, televisions, alarms, equipment, and large group rooms can create competing sounds. Use acoustic ceiling systems, sound-absorbing wall treatments, rugs where appropriate, upholstered furniture, and smaller social areas to reduce reverberation.
Separate noisy functions, such as kitchens, service areas, and televisions, from quiet lounges and resident rooms.
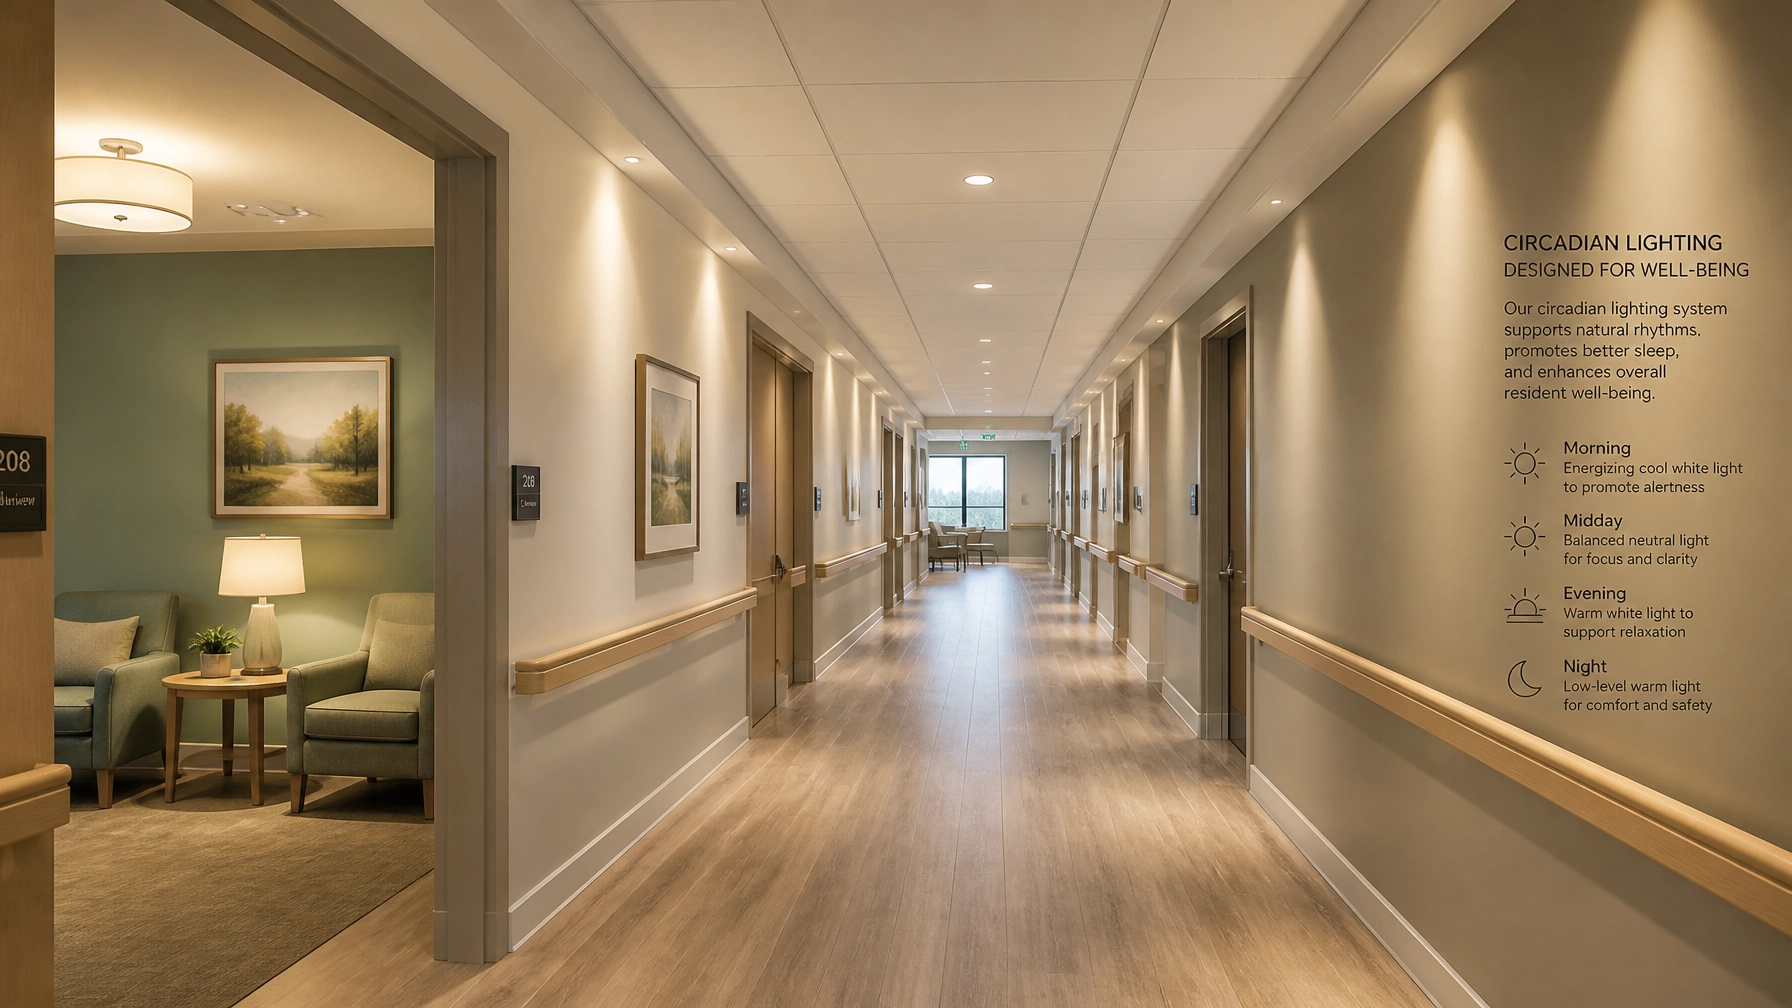
Lighting and Glare
Residents with dementia often need more light to see clearly, but excessive brightness and glare can cause discomfort or misinterpretation.
Use:
- Even illumination
- Indirect or diffused fixtures
- Matte finishes
- Window treatments to control direct sunlight
- Low-level nighttime lighting
- Layered ambient, task, and accent lighting
- Daylight in common areas and resident rooms
A lighting plan should also support the day-night cycle. Read more about circadian lighting in nursing home design.
Color and Contrast
Color should support depth perception and function. Use contrast between:
- Floors and walls
- Doors and surrounding walls
- Grab bars and bathroom walls
- Toilets and bathroom floors
- Light switches and adjacent surfaces
- Handrails and walls
Avoid highly reflective flooring, busy patterns, and abrupt dark areas that may be perceived as holes or obstacles. Consistent flooring along primary paths can make circulation easier to understand.
4. Provide Safe Wandering Loops and Outdoor Access
Walking is often a meaningful activity. Memory care design should accommodate movement rather than treat all wandering as a problem.
A safe wandering loop may include:
- Continuous indoor paths
- Resting areas at regular intervals
- Seating with arms and stable bases
- Windows or views to outdoor destinations
- Activity niches
- Familiar artwork and objects
- Clear staff sightlines
- Secure access control at perimeter doors
Outdoor spaces should be secure, accessible, and connected to the daily life of the unit. Enclosed gardens can provide fresh air, exercise, sensory stimulation, and a change of setting.
Consider:
- Continuous paths that return to the building
- Shade and weather protection
- Seating along the route
- Non-toxic planting
- Clear boundaries without an institutional appearance
- Smooth, slip-resistant surfaces
- Lighting for safe evening use
Security measures should be discreet but reliable. Coordinate access control, door monitoring, alarms, and emergency procedures with the project’s clinical and life-safety teams.
5. Create Calm Destinations and Activity Zones
A memory care unit should provide different levels of activity. One large shared room is rarely sufficient.
Include a mix of:
- Quiet lounges
- Small-group activity areas
- Dining spaces
- Household kitchens or demonstration kitchens
- Reading and music areas
- Memory display zones
- Sensory spaces
- Outdoor seating
- Private family rooms
Each space should communicate its purpose. A dining room should look like a dining room. A living room should include familiar seating and residential elements. Activity areas should keep frequently used materials visible and accessible when safe.
Provide quiet destinations for residents who need a break from social or sensory stimulation.
6. Support Staff Sightlines and Workflow
Memory care interiors must support residents without creating unnecessary work for caregivers.
Design decisions should address:
- Visibility between common areas and circulation routes
- Staff access to supplies and equipment
- Secure storage near points of use
- Clear paths for meals, housekeeping, and care activities
- Observation without making residents feel watched
- Easy access to bathrooms and resident rooms
- Noise control around staff work areas
Staff stations do not need to dominate the environment. A well-integrated support point can be visible, accessible, and residential in character.
7. Make Resident Rooms Personal and Easy to Read
Resident rooms should feel familiar while remaining safe and uncluttered.
Consider:
- Clear sightlines from the bed to the bathroom
- Contrasting bathroom fixtures and grab bars
- Low-glare night lighting
- Non-slip flooring without confusing thresholds
- Simple furniture arrangements
- Personal photographs and meaningful objects
- Comfortable seating for residents and visitors
- Storage that reduces visual clutter

Personalization should reflect the resident’s history, interests, culture, and preferences. Familiar objects may provide important orientation cues and support conversation.
8. Include Families in the Design
Family visits are part of resident well-being and community life. Provide spaces that support different types of visits:
- Private conversations
- Shared meals
- Visits with children
- Celebrations
- Quiet time outdoors
- Sensitive care discussions
Family areas should be easy to find and comfortable for extended visits. Additional seating in resident rooms, small lounges, and accessible outdoor spaces can make visiting more natural.
For a broader discussion of balancing warmth and clinical performance, read Hospitality vs. Clinical: Which Is Better for Your Nursing Home?.
Memory Care Renovation Checklist
Use this checklist during early planning, design review, or an environmental audit:
- Is the layout simple and predictable?
- Are there continuous walking loops without unnecessary dead ends?
- Can residents see important destinations?
- Are bathrooms easy to find from resident rooms and common areas?
- Are signs clear, limited, and placed at eye level?
- Are room doors differentiated with personal cues?
- Is glare controlled throughout the unit?
- Are lighting levels appropriate for daytime and nighttime?
- Are flooring patterns simple and consistent?
- Do doors, grab bars, toilets, and fixtures provide useful contrast?
- Are noisy functions separated from quiet spaces?
- Are there both active and calm destinations?
- Can residents access a secure outdoor area?
- Are staff sightlines and storage locations effective?
- Are family spaces private, accessible, and comfortable?
- Can materials withstand cleaning and daily use?
- Has the design been reviewed with staff, residents, and families?
Frequently Asked Questions
What is a memory care unit?
A memory care unit is a residential healthcare setting designed for people living with Alzheimer’s disease or related dementias. It typically provides secured circulation, specialized care, structured programming, and an environment designed to support safety, orientation, and independence.
What makes memory care design different?
Memory care design addresses cognitive changes in addition to accessibility and healthcare requirements. It uses simpler layouts, clear visual cues, familiar materials, controlled stimulation, safe walking paths, and strong connections between residents, staff, families, and outdoor spaces.
How do you reduce confusion in dementia design?
Reduce confusion by simplifying the layout, limiting visual clutter, providing clear sightlines, using familiar landmarks, placing signs at decision points, controlling glare and noise, and making key destinations easy to recognize.
How much does a memory care renovation cost?
There is no reliable universal price. Cost depends on the building’s condition, location, unit size, code and accessibility requirements, mechanical and electrical upgrades, security systems, finishes, furniture, phasing, and whether the renovation occurs while residents remain in place.
Operators should begin with a condition assessment and a detailed project scope. A phased renovation may address lighting, flooring, signage, bathrooms, acoustics, and common areas in priority order.
Can a nursing home be renovated for memory care?
Often, yes. The feasibility depends on the existing floor plan, egress, plumbing, fire protection, accessibility, security, staffing model, and applicable regulations. A qualified healthcare interior design team can evaluate the existing conditions and identify practical renovation options.
What is resimercial design in memory care?
Resimercial design combines residential warmth with commercial and healthcare performance. In memory care, this may include familiar furniture and materials, layered lighting, clear wayfinding, durable finishes, and safe accessible planning. See Why “Resimercial” Is the New Standard for Senior Living Interiors.
Conclusion
The best memory care units are clear, calm, familiar, and purposeful. They support safe movement without restricting meaningful activity. They use design to reduce unnecessary barriers while preserving dignity, independence, staff efficiency, and family connection.
For senior living operators planning a renovation or new build, memory care design should be evaluated as both a resident experience and an operational investment. Sara Roth Design creates healthcare, nursing home, and assisted living interiors that align performance requirements with the needs of the people who use them every day.
Learn more about Sara Roth Design and its approach to functional, enduring healthcare environments.