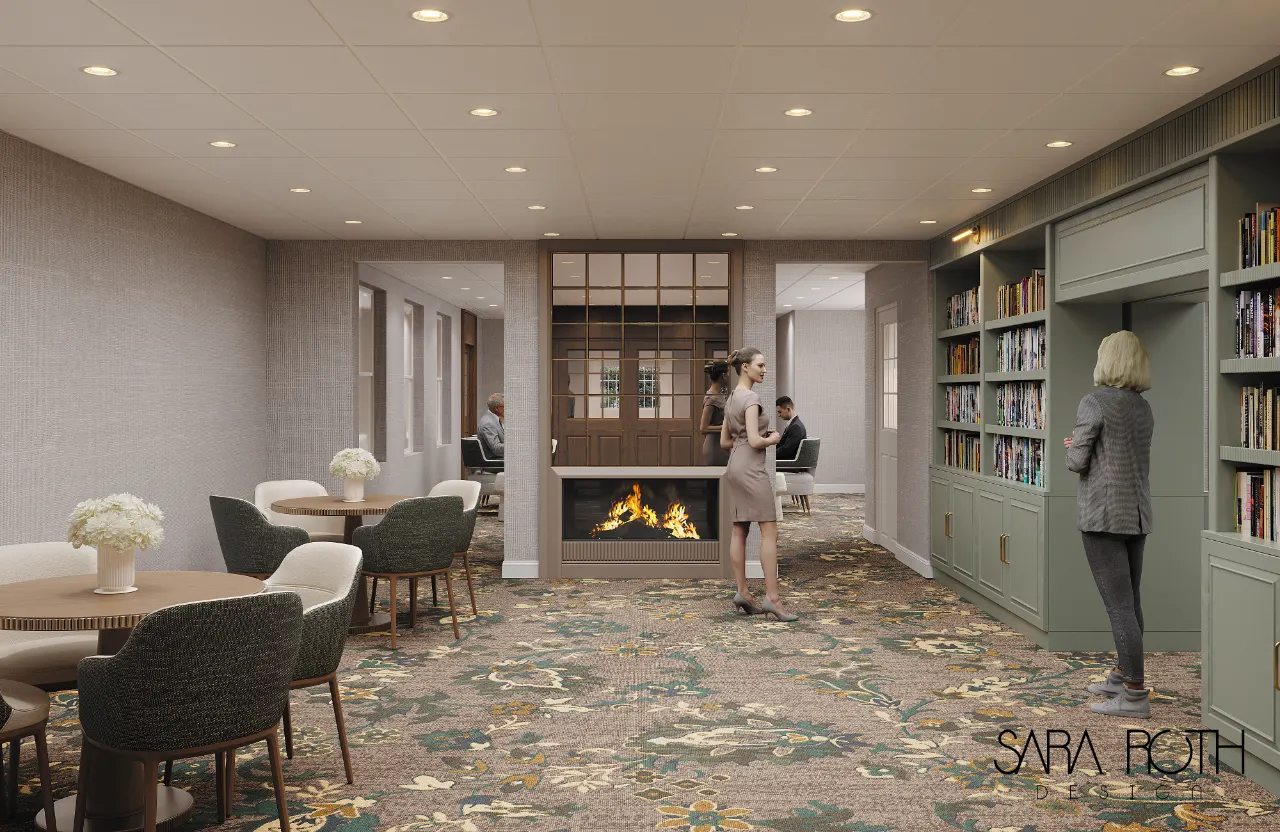
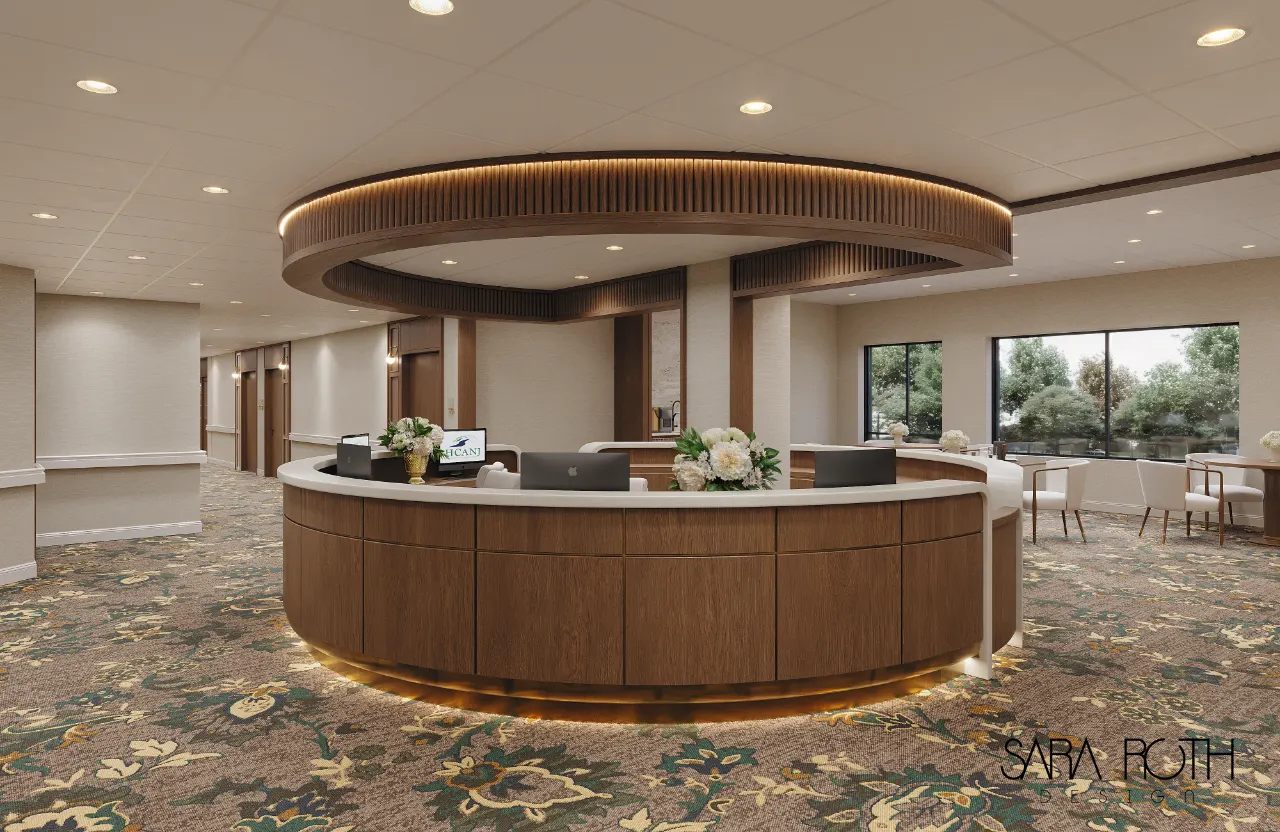

Interior and exterior design for ground-up healthcare facilities, occupied and phased renovations, building conversions and repositioning projects — planned around budget, schedule, construction realities and continuity of care.
Schedule a Consultation (opens Calendly in a new tab)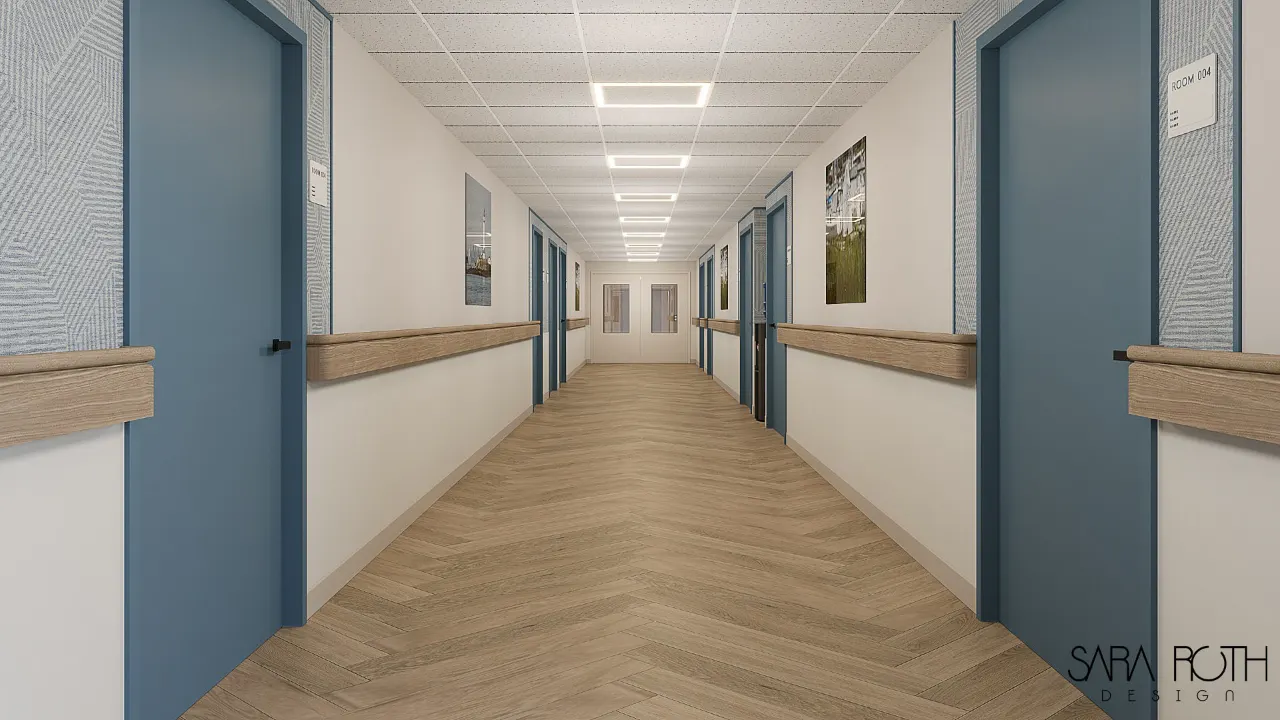
We join the architect and developer early, so room sizes, nurses’ stations, storage, millwork and FF&E budgets are planned from the first layout, then documented and procured through opening day.
Wing-by-wing phasing, temporary relocations, infection-control barriers, quiet hours and installation sequencing that keep residents safe and care running.
Upgrading skilled nursing buildings for short-term rehab, refreshing dated communities so they compete more effectively for census, and aligning interiors with a new brand or level of care.
Converting homes, offices and former healthcare buildings into treatment programs, outpatient clinics and ABA centers that meet licensing requirements.
Exterior design
Families, residents and referral sources form their first impression before they walk through the door. We design the exterior as well as the interior, so the building looks as welcoming from the street as it feels inside — on new construction and on renovations that refresh an existing facility.
Exterior design is coordinated with the architect of record and the project team, so selections fit the building, the budget and local approvals.
Walkthroughs, existing-condition assessment, goals, budget, schedule and phasing constraints.
Layouts, furniture plans and a design direction for owner and clinical review.
Finishes, furniture, lighting and millwork selected for healthcare durability and budget.
Construction documents, specifications and FF&E schedules, with purchasing timed to the construction schedule.
Site visits, installation oversight, punch list and closeout — until it matches what you approved.
Nursing home renovation design
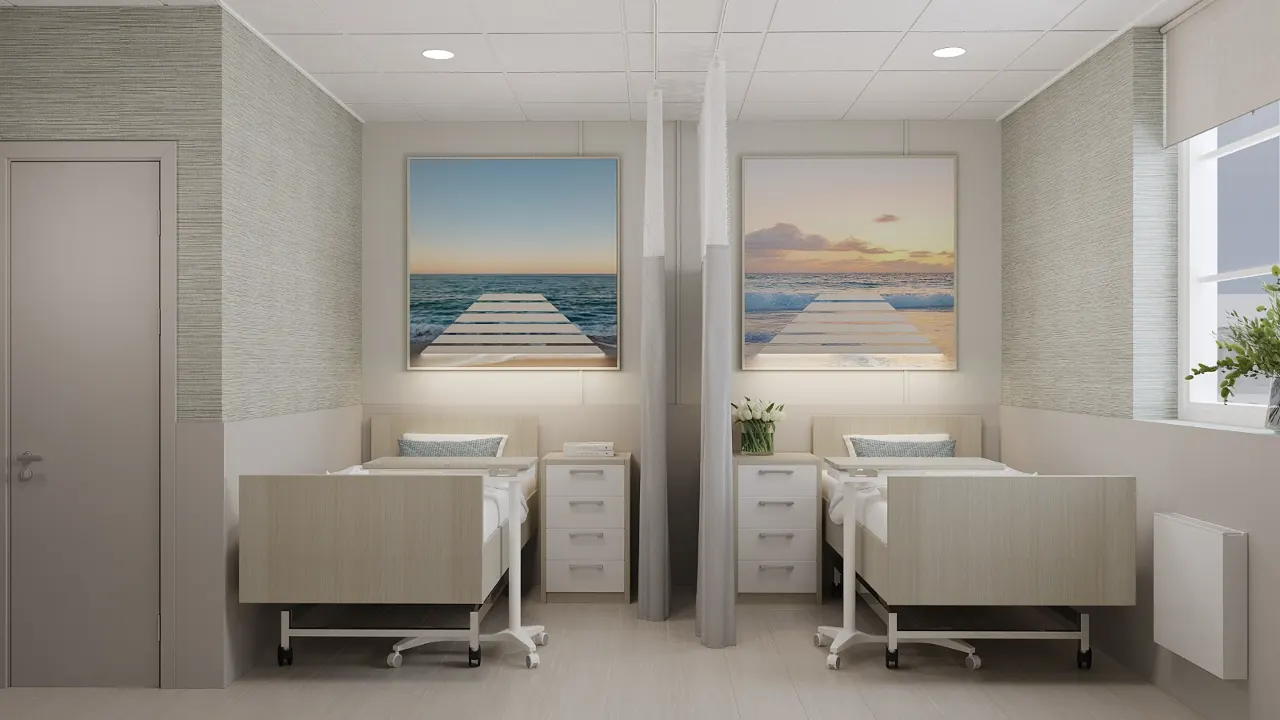
Many operators don’t need a complete building renovation. They need the areas that residents, families and staff use most to look and work better. Sara Roth Design helps you modernize an existing facility one area — or one wing — at a time, phased around residents and your budget, and planned so every phase fits a consistent design direction.
Typical nursing home renovation scope:
Have a larger project in mind? We also take on full-building renovations, repositioning and new construction. Operators planning improvements across several buildings can spread the work over time with
Construction-phase coordination
A design is only as good as its execution. During construction, Sara Roth Design reviews submittals and shop drawings for finishes, millwork and lighting, answers RFIs, visits the site at key milestones, coordinates FF&E deliveries with the contractor’s schedule, and leads the interior punch list with your team.
Because the same team that planned and documented the interiors is on site, substitutions are caught early, design intent survives value engineering, and the finished building matches what you approved.
We set line-item budgets during planning, price options before documents are finished, value-engineer where it doesn’t compromise durability or the resident experience, and track long-lead FF&E against the construction schedule.
Yes. Most skilled nursing and treatment-center renovations happen in occupied buildings. We plan phasing, temporary relocations, infection-control barriers and installation sequencing with your administrator, facilities team and contractor so care continues safely.
As early as schematic design. When interior planning starts with the architect’s first layouts, room sizes, nurses’ station locations, storage, millwork and FF&E budgets are right from the beginning, which avoids costly redesign later.
Yes. Repositioning — for example, upgrading a skilled nursing building to attract short-term rehab admissions, or converting a building for a new level of care — is a combination of planning, finish and FF&E strategy and phasing that we handle end to end.
We set a line-item budget during planning, price finish and FF&E options early, value-engineer where it does not hurt durability or the resident experience, and track spending through procurement and construction.
Yes. We design exteriors as well as interiors: facade materials and color palettes, main entrances and curb appeal, exterior lighting and signage, and exterior renderings. On new construction we work alongside the architect from the start; on renovations, an exterior refresh — new materials and colors, a more welcoming entrance, better lighting and signage — is often one of the most visible improvements families and referral sources notice first.
Contact
Tell us about the facility, the scope and the schedule. We’ll talk through phasing, budget and how we’d staff the project.