
Full-Service Healthcare Interior Design
One accountable team for the entire interior scope of a healthcare project — from programming and space planning through construction documents, FF&E procurement and the final punch list — for new construction, renovations and multi-facility programs nationwide.
Schedule a Consultation (opens Calendly in a new tab)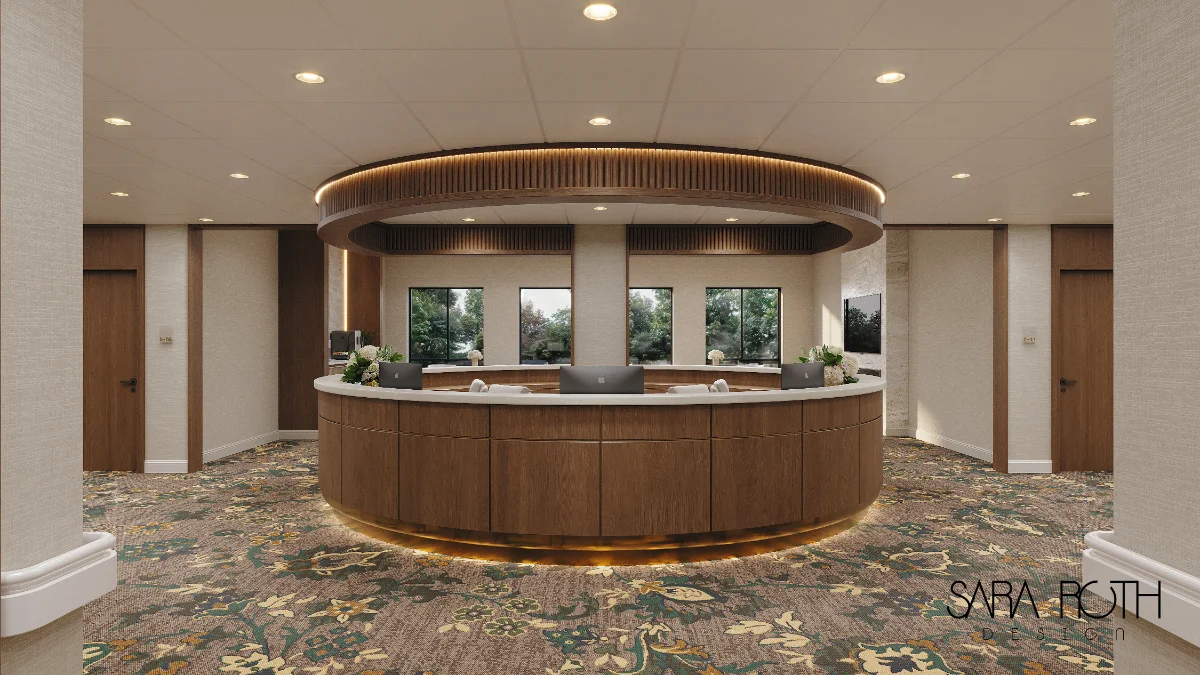
What we deliver
Concept · Planning · Documentation · Procurement · ExecutionSpace Planning & Furniture Layouts
Interior space plans, furniture layouts, circulation and adjacency planning that support clinical workflows, staff sightlines, accessibility and resident or patient flow.
Design Development & 3D Visualization
Concept development, finish palettes, custom millwork and lighting concepts, and renderings that let owners and clinical teams approve the design before anything is built.
Interior Construction Documentation
Reflected ceiling plans, interior elevations, finish plans and millwork details, coordinated with the architect of record, engineers and the construction team.
Specifications, Schedules & Value Engineering
Healthcare-grade finish and material specifications, finish and FF&E schedules, and value-engineered alternates that protect budget without giving up durability.
Construction-Phase Coordination
Site visits, submittal and shop-drawing reviews, RFI responses, and punch lists, so what gets built matches what was designed.
FF&E Specification & Procurement
Furniture, fixtures and equipment specified, budgeted, bid, purchased, tracked, received and installed by one accountable team.
Renovation & New Construction
Ground-up developments, occupied and phased renovations, and facility repositioning, planned around budget, schedule and continuity of care.
Exterior Design & Curb Appeal
Facade materials and color palettes, main entrances and curb appeal, exterior lighting and signage, and exterior renderings, coordinated with the architect of record.
Fractional Design Leadership (mySRD )
Ongoing design leadership for operators: capital improvement planning, design standards and consistent rollouts across multiple facilities.
How a project runs
Every phase of the interior scopeProgramming & discovery
Site or facility walkthrough, stakeholder interviews, program and census goals, budget and schedule.
Space planning & schematic design
Space plans, furniture layouts and adjacencies tested against clinical workflow, staffing and code requirements.
Design development
Finish palettes, millwork, lighting concepts and renderings for owner and clinical team approval.
Construction documents
Reflected ceiling plans, elevations, finish plans, millwork details, schedules and specifications, coordinated with the architect of record.
Procurement
FF&E budgets, bids, value engineering, purchasing, expediting and receiving.
Construction & closeout
Submittal reviews, site visits, installation, punch list and closeout documentation.
Who hires us
Owners, operators, developers & architects.
Owners and operators hire us directly to lead the interior scope of renovations, repositionings and new buildings, and to set design standards across their portfolio through
Developers bring us in early on ground-up healthcare and senior living projects, so the interior plan, budget and FF&E are right from the first layout.
Architects, design-builders and general contractors team with us as the healthcare interior design consultant, with documentation that fits their construction set. As an SBA-certified Women-Owned Small Business, we can also support supplier diversity and WOSB contracting goals.
Healthcare expertise
See projects →Skilled Nursing & Senior Living
Skilled nursing, subacute rehabilitation, long-term care, assisted living and memory care.
Learn moreBehavioral Health & Addiction Treatment
Detox, residential treatment, PHP/IOP, behavioral health clinics and physical rehabilitation.
Learn moreABA Therapy Clinics
Applied behavior analysis and pediatric therapy centers built for sensory needs, safety and supervision.
Learn moreServices FAQ
Do you provide the full interior design package, or only finishes and furniture?
The full interior package. We produce space plans and furniture layouts, design development and renderings, reflected ceiling plans, interior elevations, finish plans, millwork details, specifications and schedules, and we manage FF&E procurement and construction-phase coordination. Finishes and furniture are one part of that scope, not the whole of it.
How do you work with our architect and contractor?
We work as the interior design consultant to the owner or as a member of the architect’s or design-builder’s team. Our drawings and specifications are coordinated with the architect of record and engineers so they slot into the construction set, and we stay involved during construction with submittal reviews, site visits and punch lists. Code, life-safety and structural responsibilities remain with the licensed architect and engineers.
Do you work on new construction as well as renovations?
Yes. We design ground-up healthcare facilities, phased renovations of occupied buildings, conversions of existing buildings and repositioning projects.
Can we hire you for just one phase, such as procurement?
Yes. Many clients engage us for the full scope, but we also take on space planning, documentation or FF&E procurement on its own, including for projects designed by others.
Where do you work?
Nationwide. We are headquartered in Carteret, New Jersey, and our project experience includes facilities in California, Connecticut, Georgia, Indiana, Iowa, Louisiana, Maryland, Massachusetts, New Jersey, New York.
Do you design building exteriors as well as interiors?
Yes. Alongside the interior, we design how the building looks from the street: facade materials and color palettes, main entrances and curb appeal, exterior lighting and signage, and exterior renderings for approvals, investors and marketing. Exterior work is coordinated with the architect of record and the project team, for new construction and for renovations that refresh an existing building’s curb appeal.
Contact
Tell us about your project.
New construction, renovation, FF&E or a portfolio program — share the facility type, scope and timeline and we’ll outline how we’d approach it.
Schedule a Consultation (opens Calendly in a new tab)