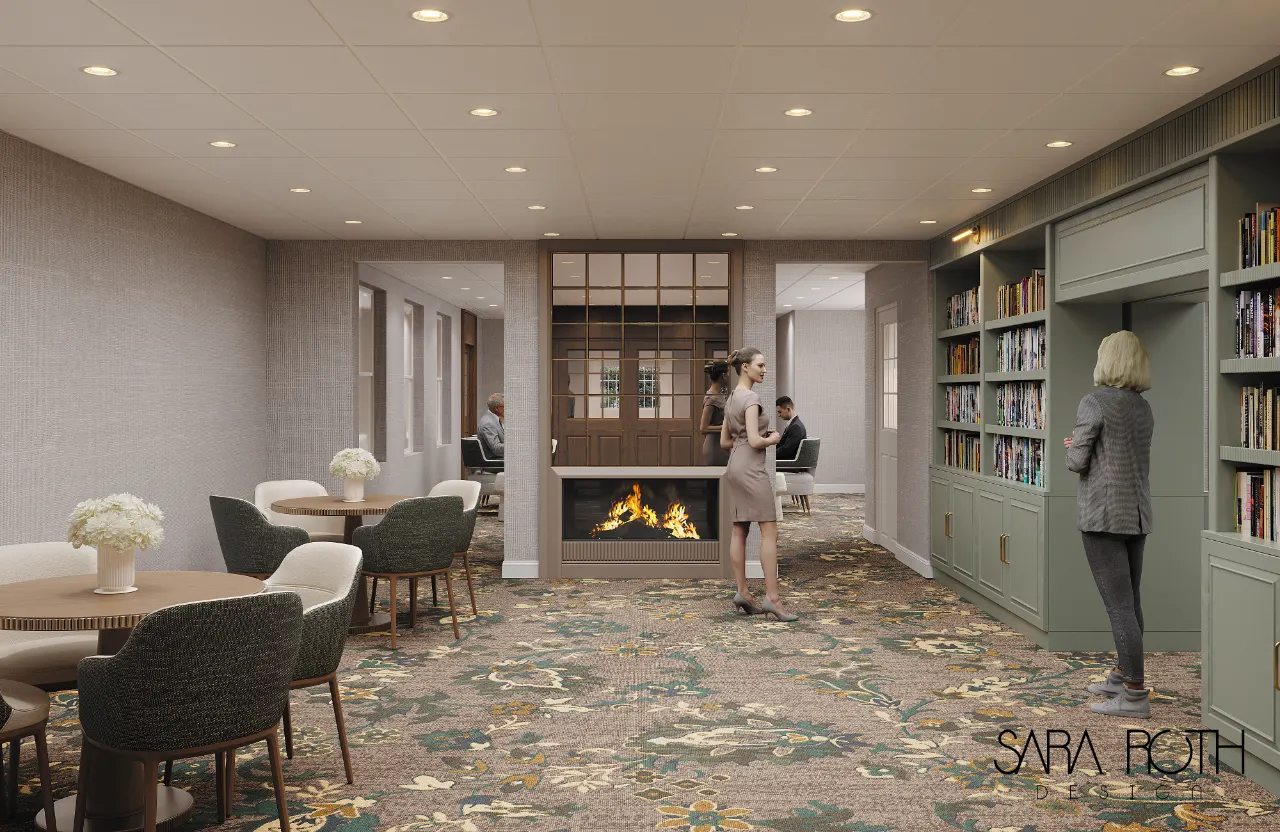
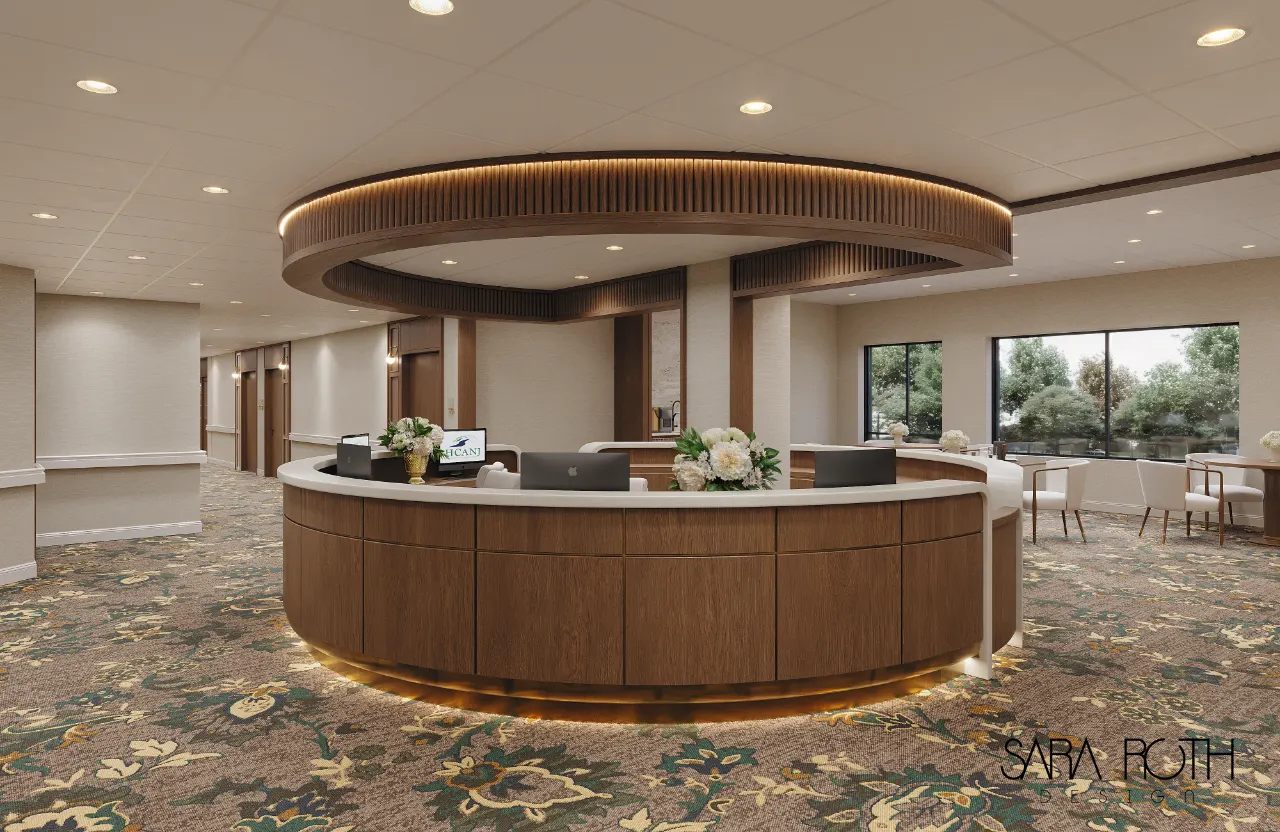

Welcoming, residential interiors for assisted living, independent living and senior living communities nationwide — designed to feel like home, compete on tour day, and stand up to daily life for years.
Schedule a Consultation (opens Calendly in a new tab)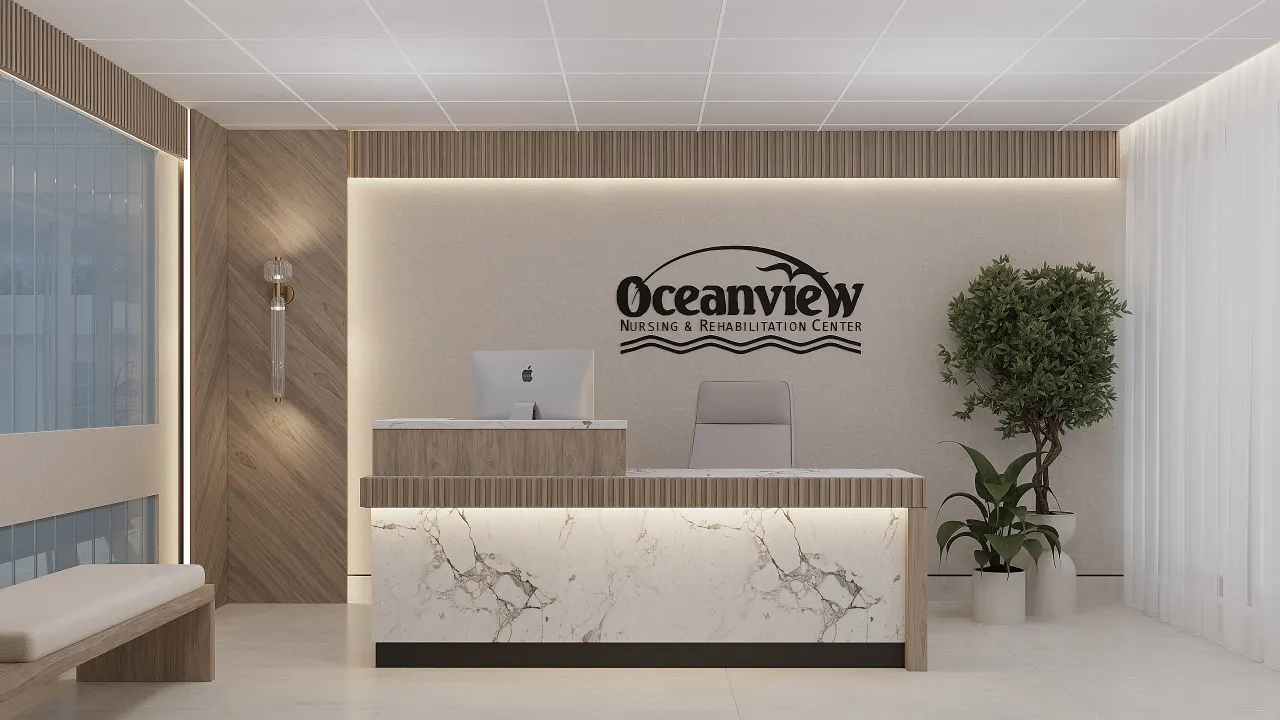
Assisted & independent living
Families choose a senior living community within minutes of walking through the front door. Residents want a place that feels like their own home and supports their independence. Operators need interiors that hold up to daily use, are easy to maintain, and help fill apartments. Sara Roth Design brings all three together.
We design apartments, dining venues, lounges, libraries, wellness and activity spaces with hospitality-level warmth — and with the accessibility, fall prevention, lighting, acoustics and cleanable materials that an aging population needs. For communities that also provide higher levels of care, we coordinate with our memory care and skilled nursing expertise so the whole campus feels connected.
The spaces that shape tours and first impressions — welcoming, residential and memorable, with clear sightlines from the concierge.
Apartment layouts, finishes and lighting that feel like home, with accessible kitchens and baths and room for residents’ own furniture.
Restaurant-style dining rooms, bistros and private dining with seating that is stable, comfortable and easy to get into and out of.
Social spaces in a range of sizes, so residents can gather, entertain family or find a quiet corner.
Fitness, therapy and salon spaces that encourage residents to stay active and engaged.
Handrails, lighting, artwork and finishes that make long corridors feel shorter and destinations easy to find.
Design priorities
Seat heights and arms that make standing easier, clear floor space for walkers, contrast at edges and transitions, and lighting levels that suit aging eyes.
Cleanable, moisture-resistant upholstery, durable flooring that still looks residential, and finishes your maintenance team can repair and replace easily.
Interiors that set your community apart from the competition on tour day, with the spaces families notice first prioritized in the budget.
From a single amenity refresh in an occupied community to a new building, we plan, document and procure the interior — see renovation and new construction and FF&E procurement. Operators with multiple communities can keep every location consistent through
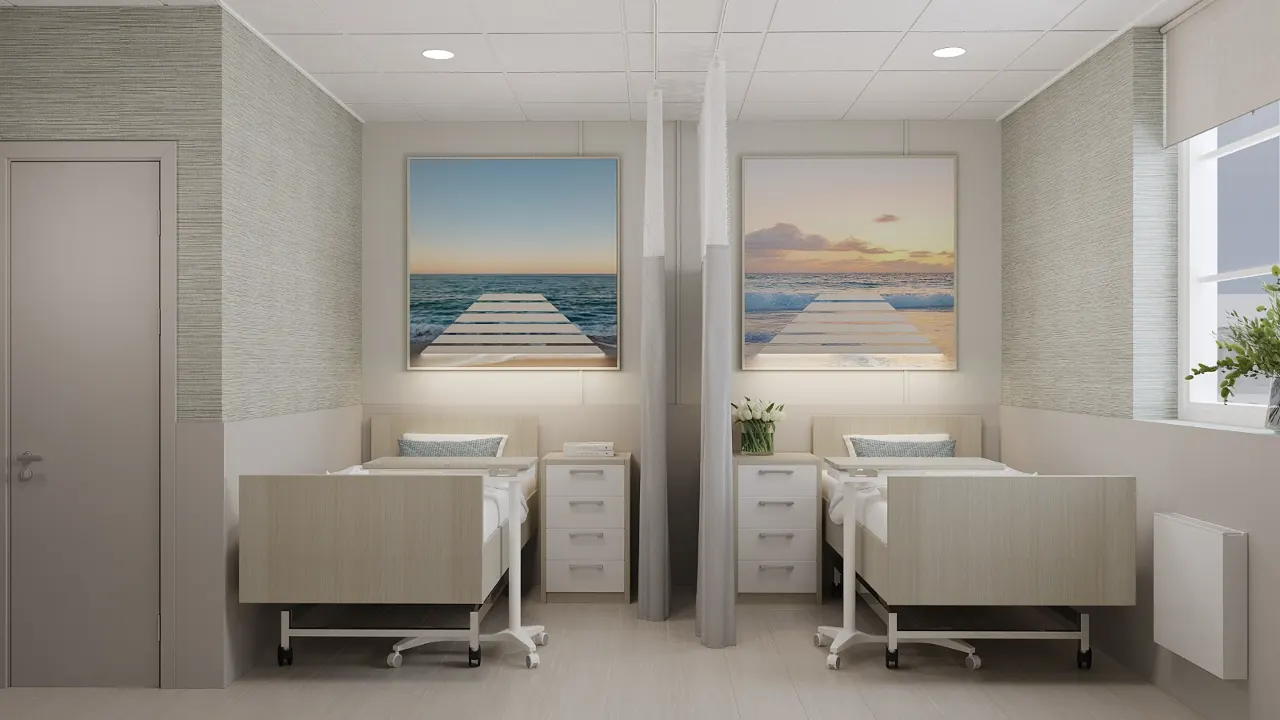
Assisted and independent living residents are more active and independent, so the interiors lean further toward hospitality and home: apartment-style rooms, dining venues, lounges, fitness and activity spaces. Durability, accessibility and fall prevention still matter, but the experience has to compete with the other communities a family tours.
Yes. We phase refreshes floor by floor or amenity by amenity, schedule installations around residents and events, and keep common areas usable throughout.
Yes. Entries, model apartments, dining and amenity spaces have the biggest influence on tours. We prioritize the spaces prospective residents and families see first, then carry the design through the rest of the community.
Yes. Through
Contact
Tell us about your community, the spaces you want to improve and your timeline. We’ll follow up to schedule a walkthrough.
Schedule a Consultation (opens Calendly in a new tab)