
Memory Care Interior Design
Dementia-friendly interiors for memory care neighborhoods in assisted living and skilled nursing communities — familiar, calming and easy to navigate, with the safety and sightlines staff depend on.
Schedule a Consultation (opens Calendly in a new tab)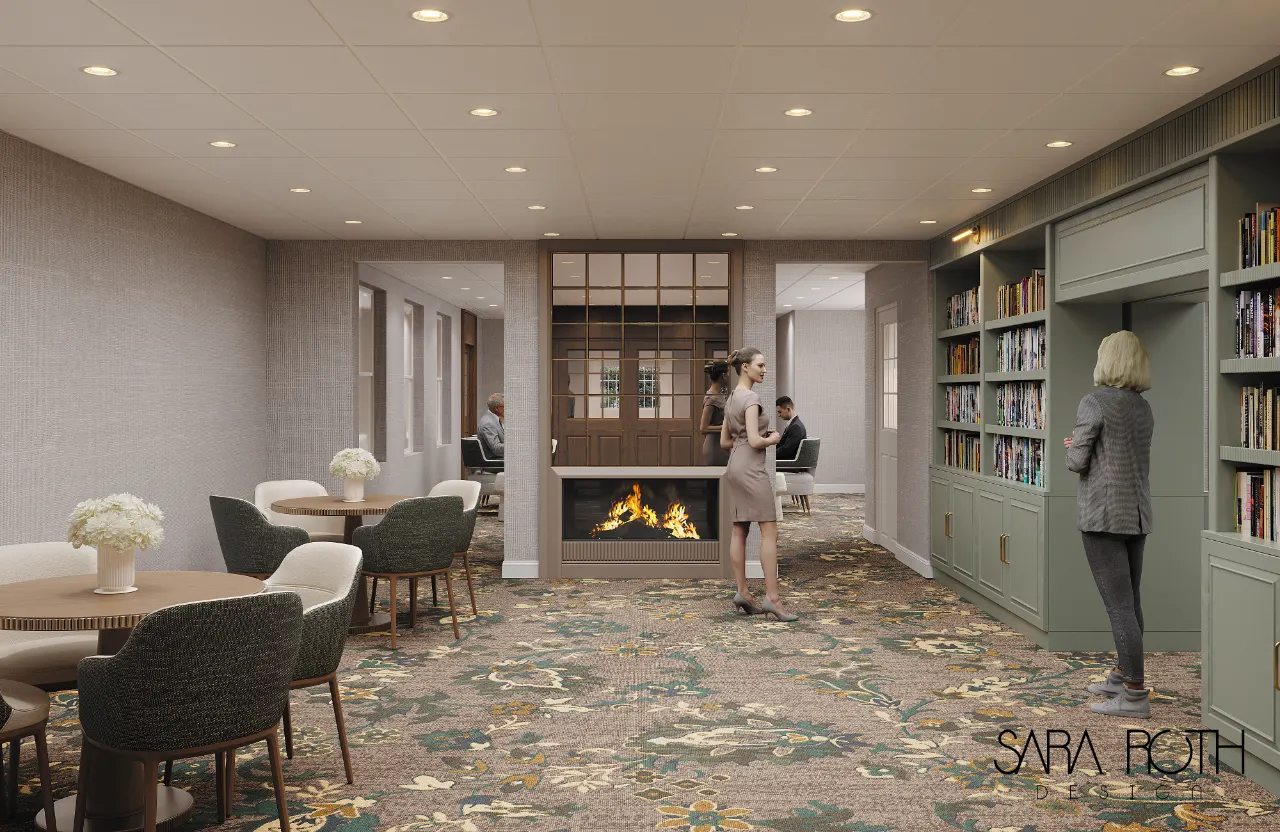
Dementia-friendly design
Familiar spaces that help residents feel at home.
For a person living with dementia, the environment does a lot of work. A recognizable living room, a dining table that looks like the one at home, a clear path to a sunny window — these cues help residents orient themselves, keep their independence longer and feel less agitated. Confusing corridors, glare and noise do the opposite.
Sara Roth Design plans memory care neighborhoods around familiarity, intuitive wayfinding, lighting, safety and calm, while giving staff the visibility and secure environment they need to provide care.
Design principles
Familiarity · Wayfinding · Light · Safety · CalmEnvironmental familiarity
Residential-scale rooms, familiar furniture styles and finishes, and personal touches that feel like home rather than a facility.
Intuitive wayfinding
Landmarks at decision points, personalized room entries, and short, simple routes that lead to meaningful destinations.
Appropriate lighting
Higher, even, glare-free light levels, access to daylight, and lighting that supports day-night rhythms.
Contrast where it matters
Visible contrast at seating, handrails, tables and toilets — and calm, consistent flooring without patterns that read as steps or holes.
Safety & secured environments
Visually discreet exits, secured courtyards, anchored and stable furniture, and clear sightlines from staff work areas.
Supportive common spaces
Dining, activity and quiet sensory rooms in a range of sizes, plus comfortable areas for families to visit.
How we work
New neighborhoods and conversions.
We design memory care neighborhoods in new buildings and convert wings of existing assisted living and skilled nursing communities. Our scope covers space planning and documentation, finish and furniture specifications, FF&E procurement and installation, coordinated with your architect and contractor.
Operators with several memory care communities can keep standards consistent through
Memory care design FAQ
What makes memory care interior design different?
People living with dementia rely on their surroundings for cues. Familiar, residential details, clear landmarks, good lighting and calm spaces help residents orient themselves, move around more independently and feel less anxious — while staff need clear sightlines and a secure environment.
How do you design wayfinding for residents with dementia?
We use recognizable landmarks rather than signs alone: distinctive artwork, furniture or color at key decision points, memory boxes or personalized entries at resident rooms, and simple, short circulation routes that end somewhere meaningful.
What about lighting and color contrast?
We specify even, glare-free lighting with higher light levels, avoid strong patterns and shiny floors that can read as steps or water, and use contrast where it helps — at seating, handrails, toilets and doorways — while keeping exit doors visually quiet.
Can you create a memory care neighborhood in an existing building?
Yes. We plan memory care conversions and renovations within existing assisted living and skilled nursing buildings, coordinating secured perimeters, layout changes and finishes with your architect and contractor.
Contact
Planning a memory care neighborhood?
Tell us about your community and residents. We’ll talk through layout, wayfinding, safety and timeline.
Schedule a Consultation (opens Calendly in a new tab)